For Rent: 4-Room Apartment with Loggia on Walońska Street- The Upper House
LOCATION
The apartment is situated in the prestigious investment The Upper House by Angel Poland Group on Walońska Street- one of the most desirable and dynamically developing areas of Wrocław's Przedmieście Oławskie district. This exceptional location combines the intimate atmosphere of a riverside promenade with immediate proximity to the strict city center.
- Riverside Setting: The development is located right on the Oława River, near its confluence with the Oder. Green boulevards, bike paths, and recreational areas start right outside the building, offering ideal conditions for daily relaxation, running, or walks.
- Close to the Heart of the City: Reaching Wrocław’s Main Market Square takes just a 15–20 minute walk (approx. 1.5 km). Key landmarks nearby include the National Museum, the Hydropolis Science Centre, the Academy of Fine Arts, and the Grunwaldzki Bridge.
- Vibrant Neighborhood: The area boasts a rich infrastructure—cozy cafes, restaurants, shops, service outlets, and the Galeria Dominikańska shopping mall are all in close proximity.
- Excellent Transport Links: Convenient access to every part of Wrocław is provided by numerous tram and bus lines (stops at Traugutta Street and Plac Społeczny). Quick commute to the Main Railway Station (approx. 5 mins) and local universities (Wrocław University of Science and Technology, Wroclaw Medical University).
THE UPPER HOUSE
- Residents of The Upper House by Angel in Wrocław enjoy a private package of amenities maintained to 5-star hotel standards:
- 25-meter indoor swimming pool, sauna complex (dry and steam saunas), and a relaxation zone.
- Modern gym, fitness room, and a Gaming Room.
- Dedicated Co-working space with a library and a stylish Residence Lounge for meetings.
- Enclosed Kids Club (playroom).
- Elegant lobby with 24/7 reception and Concierge service, 24/7 security, and an underground garage with EV charging stations.
- Private green patio and immediate proximity to a newly arranged sensory park along the Oława River.
PROPERTY DETAILS
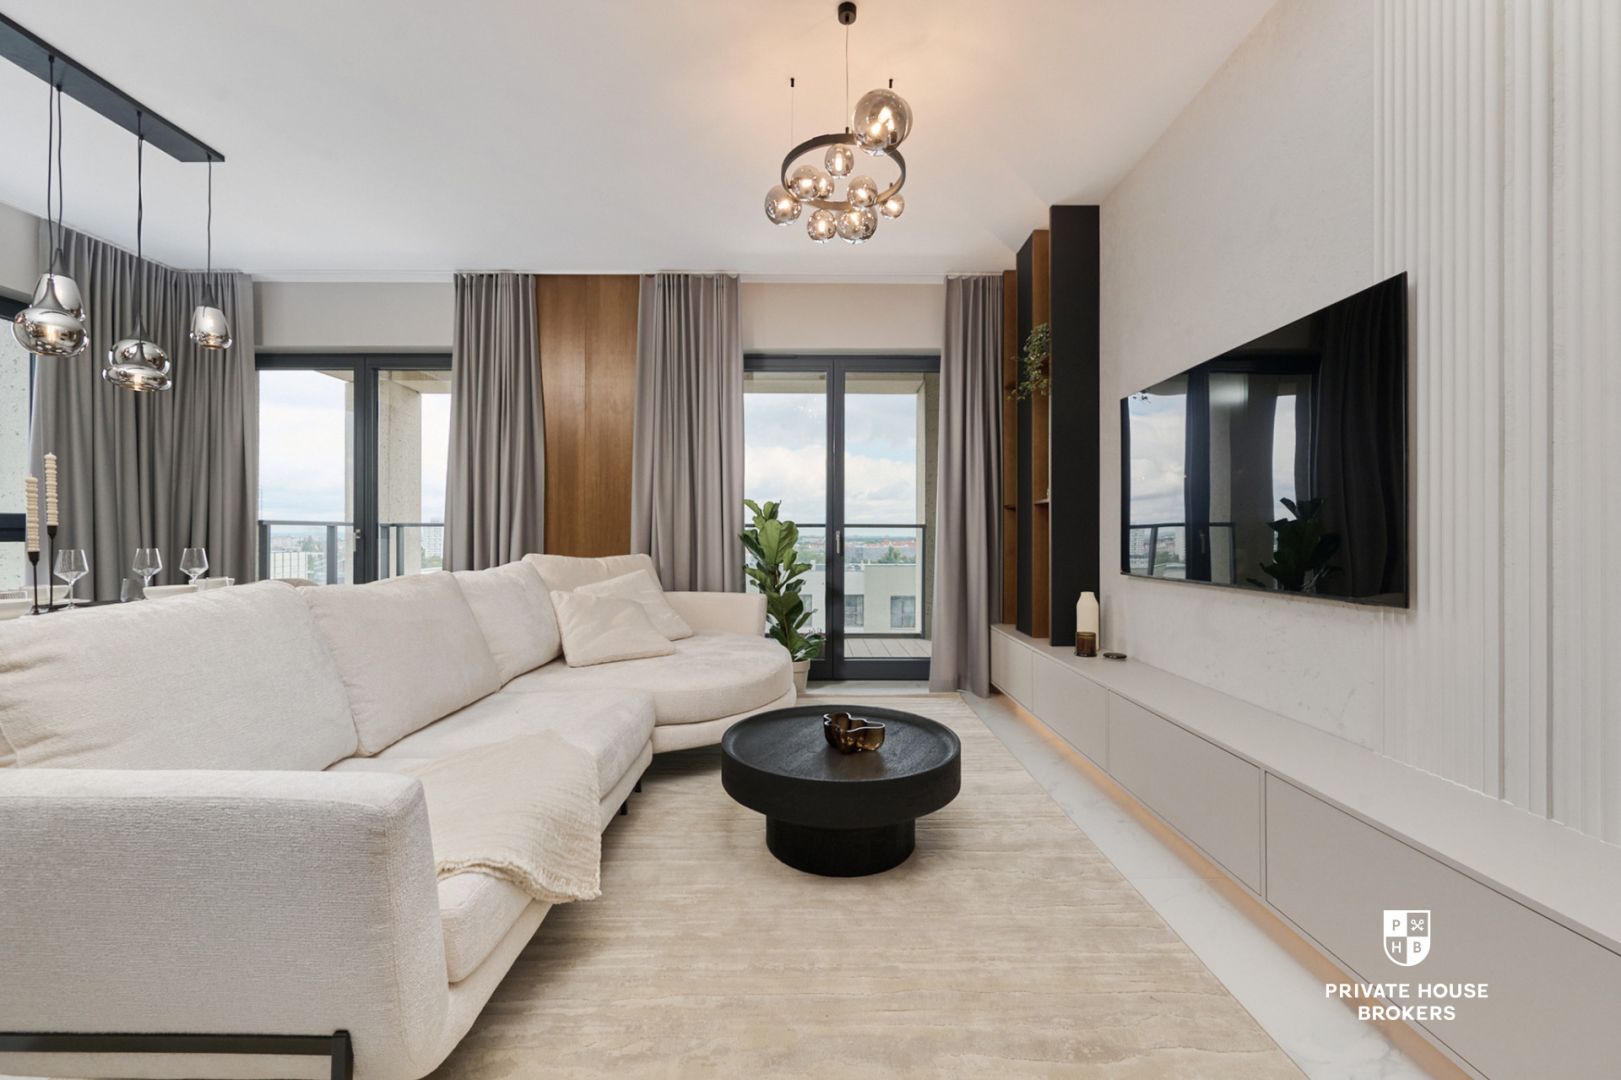
This 4-room apartment with a total area of 96.58 sq m is located on the 11th floor of a modern building and consists of:
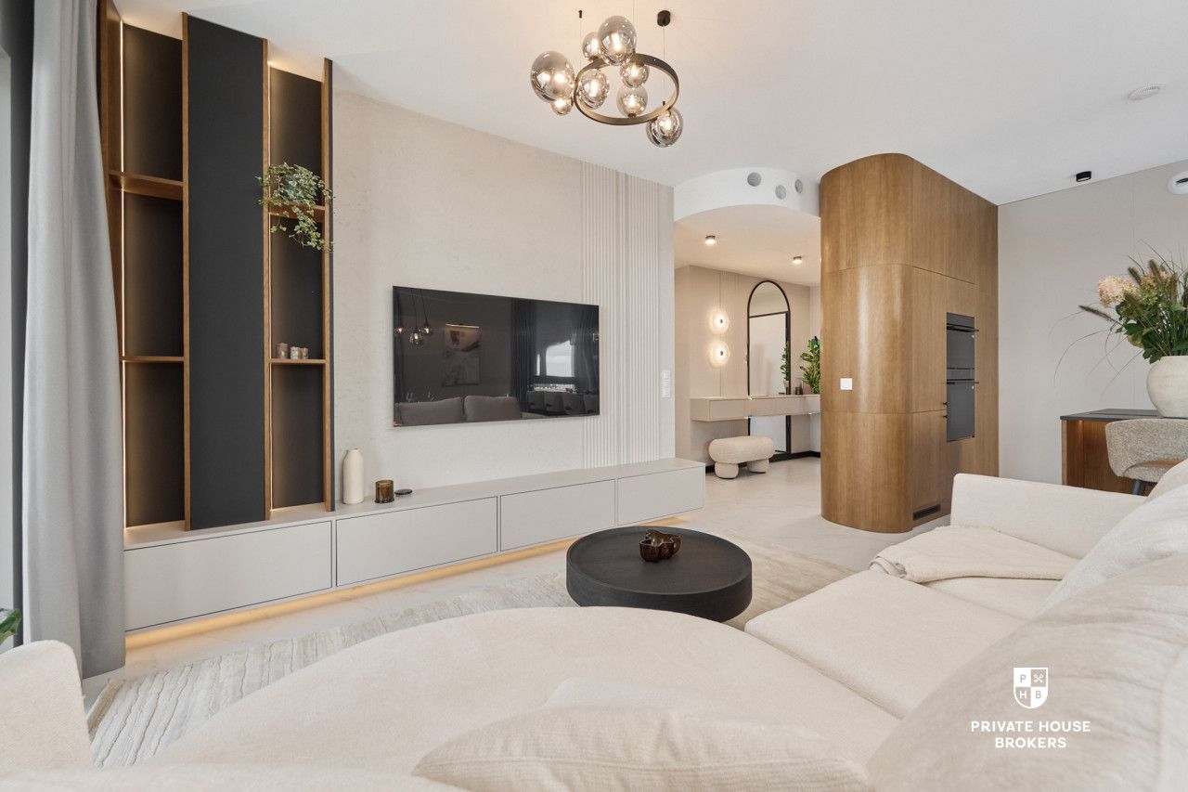
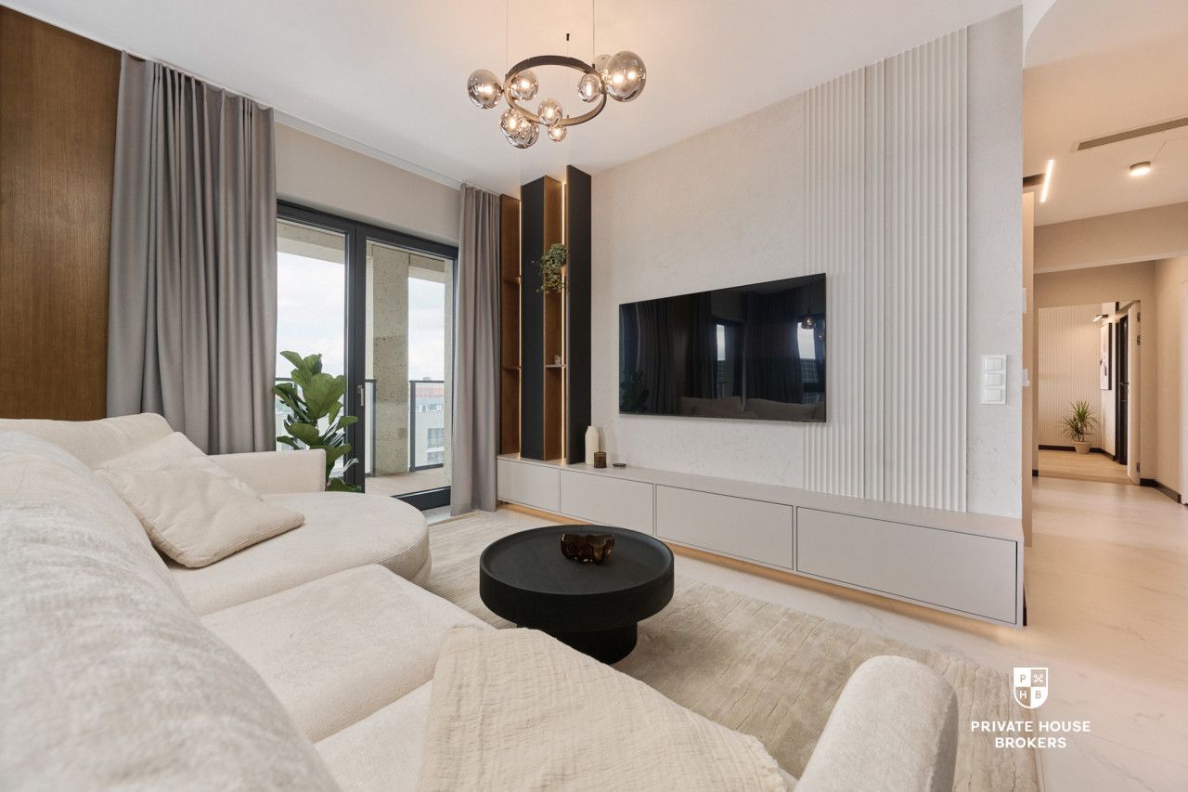
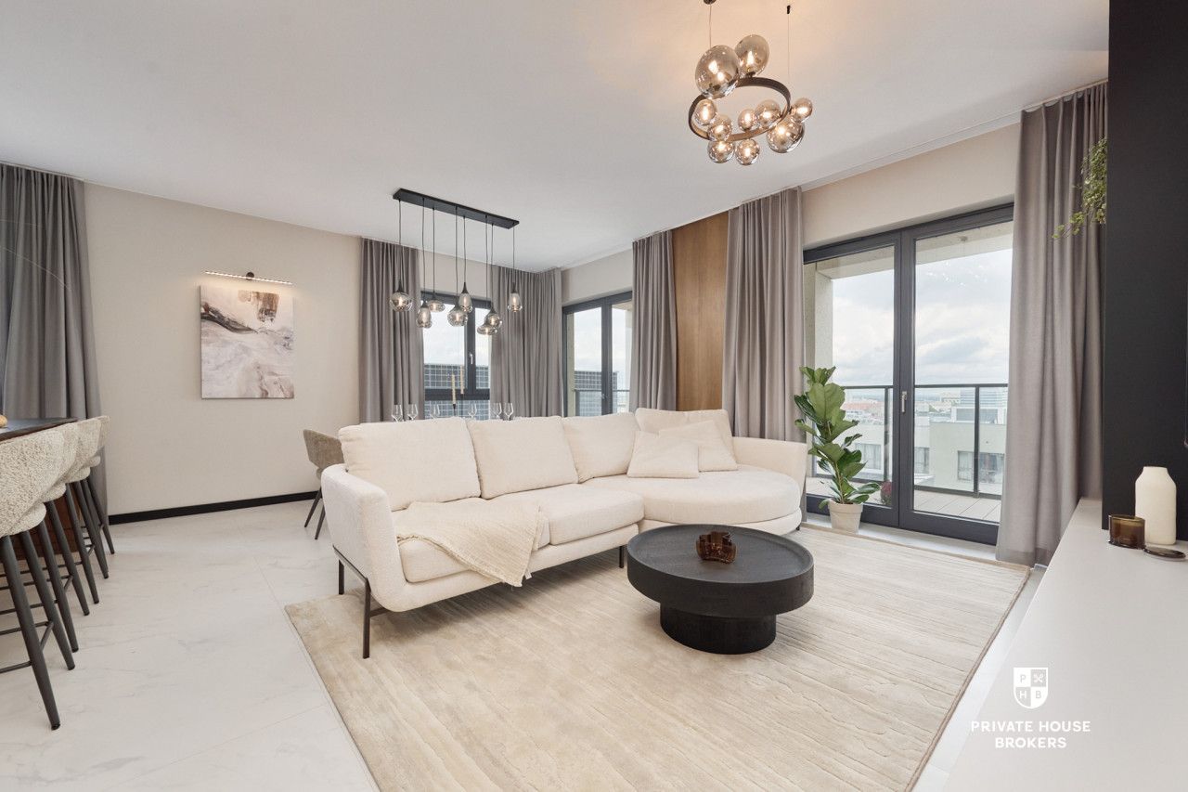
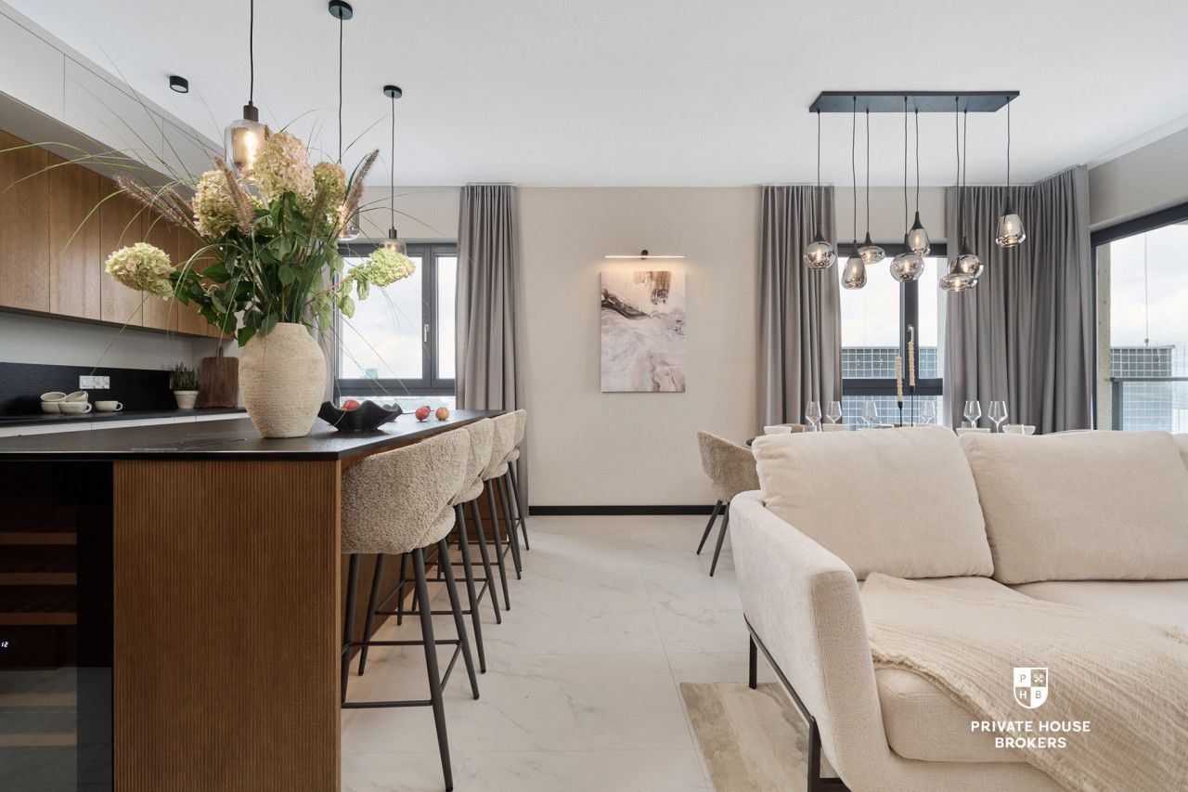
- Living room with kitchenette: 38.11 sq m
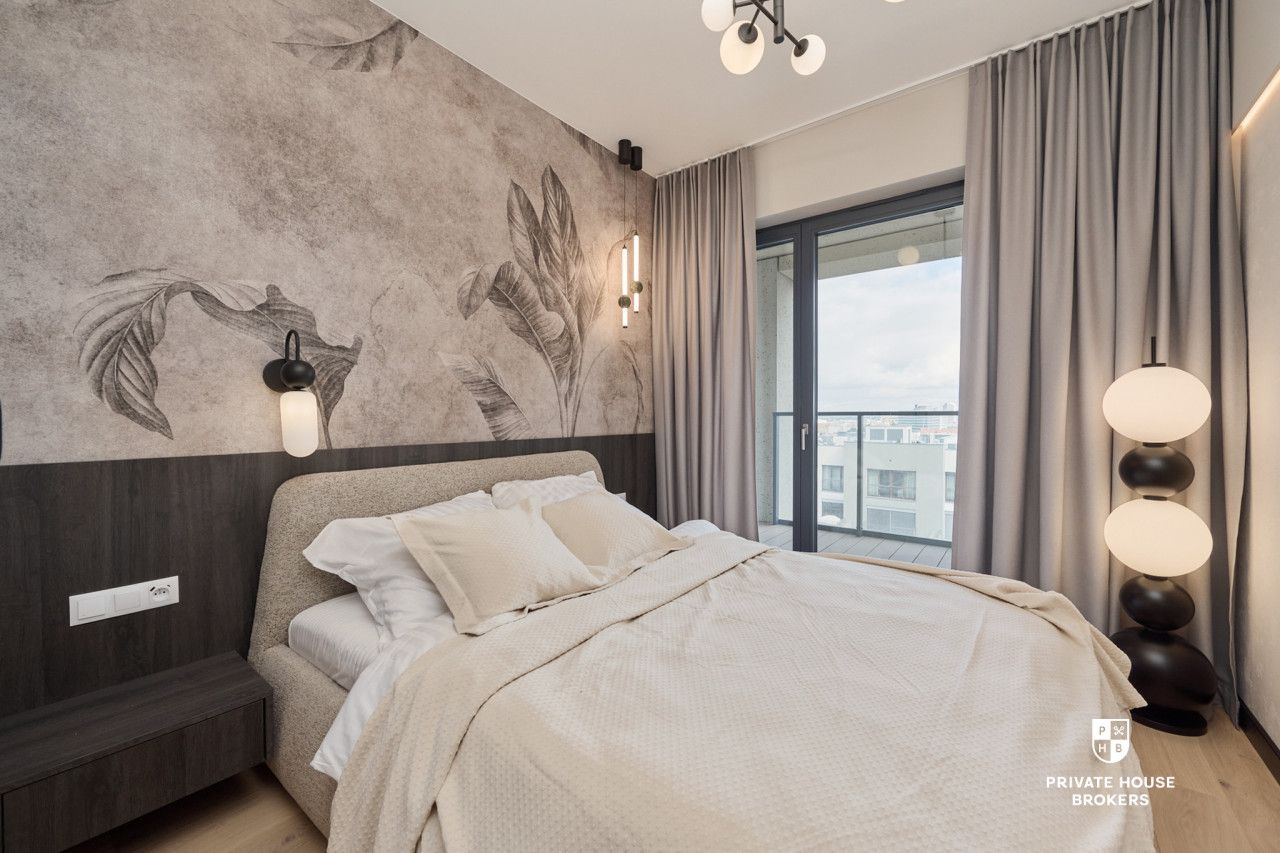
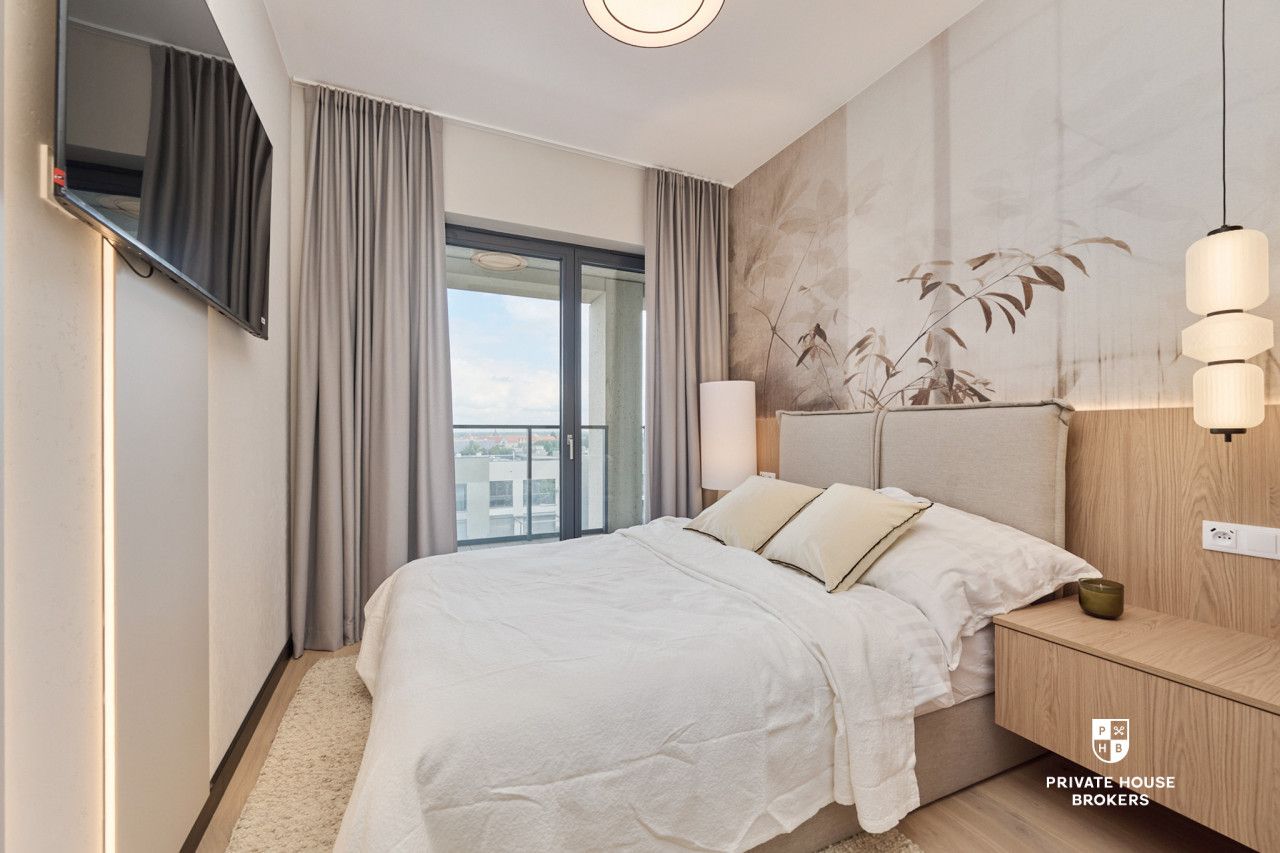
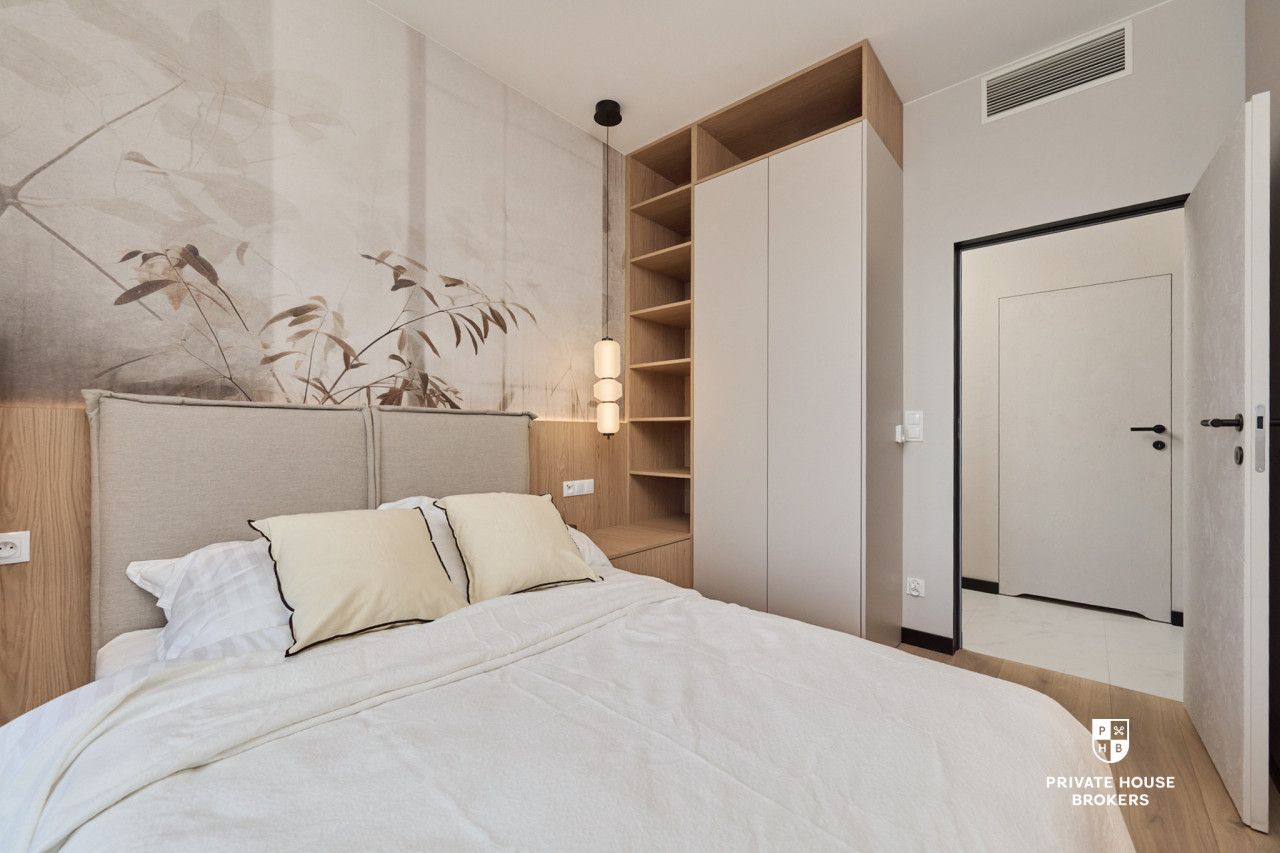
- Bedroom: 10.87 sq m
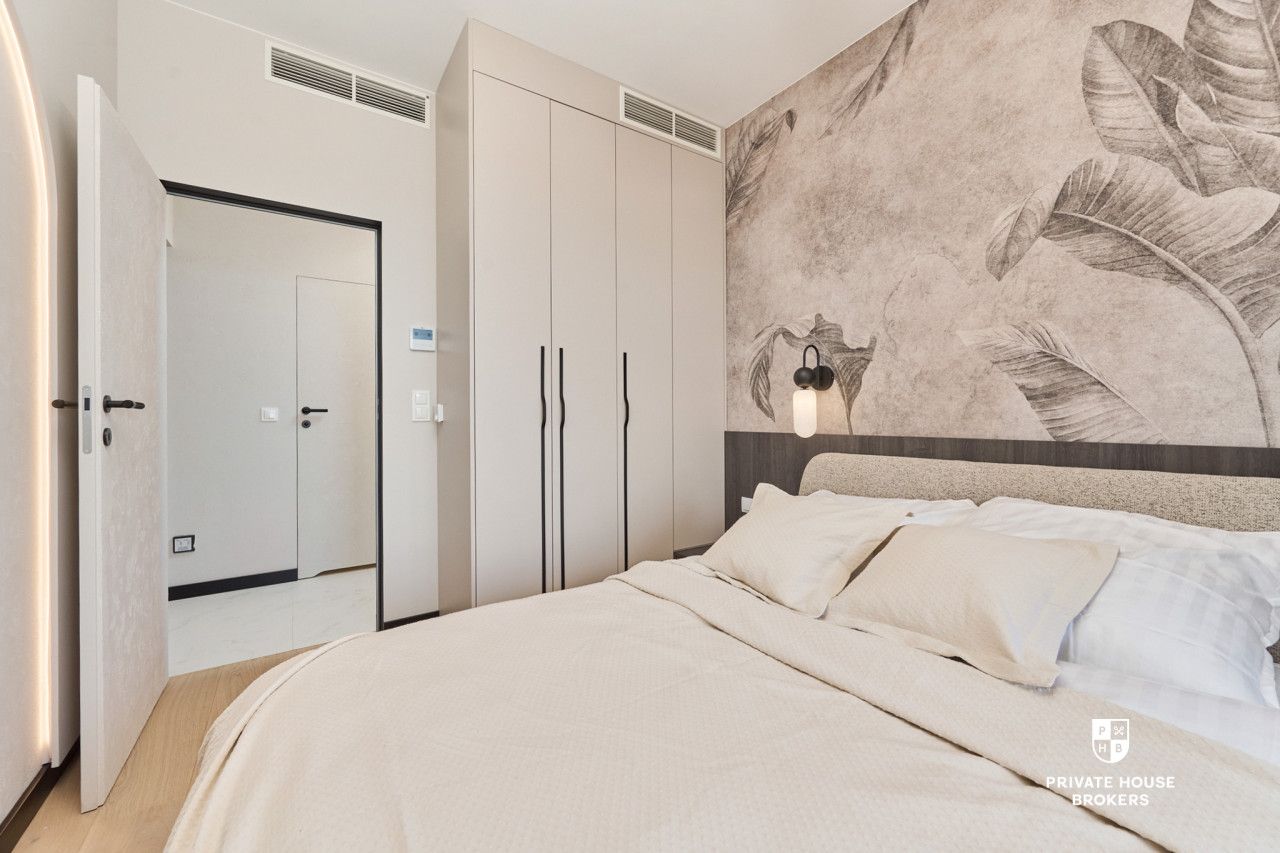
- Bedroom: 9.37 sq m
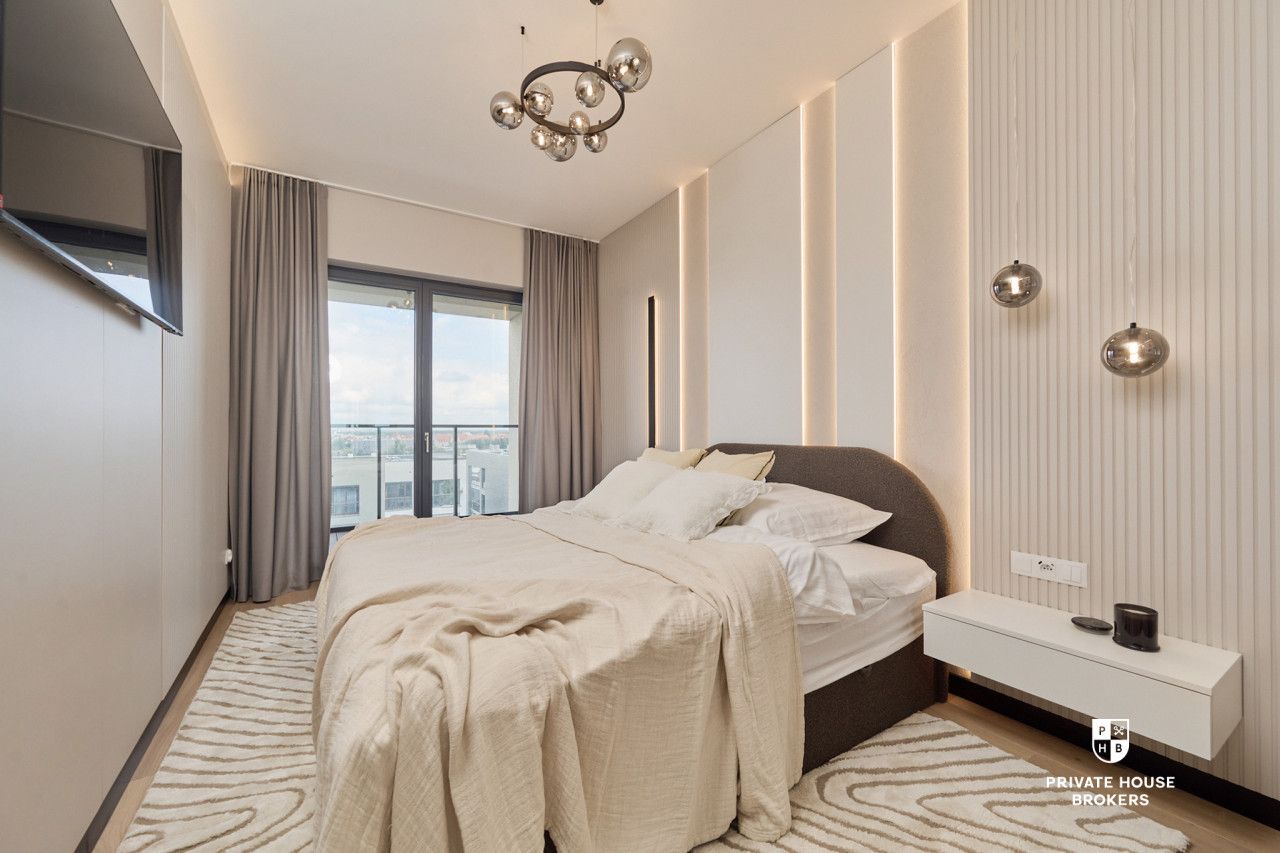
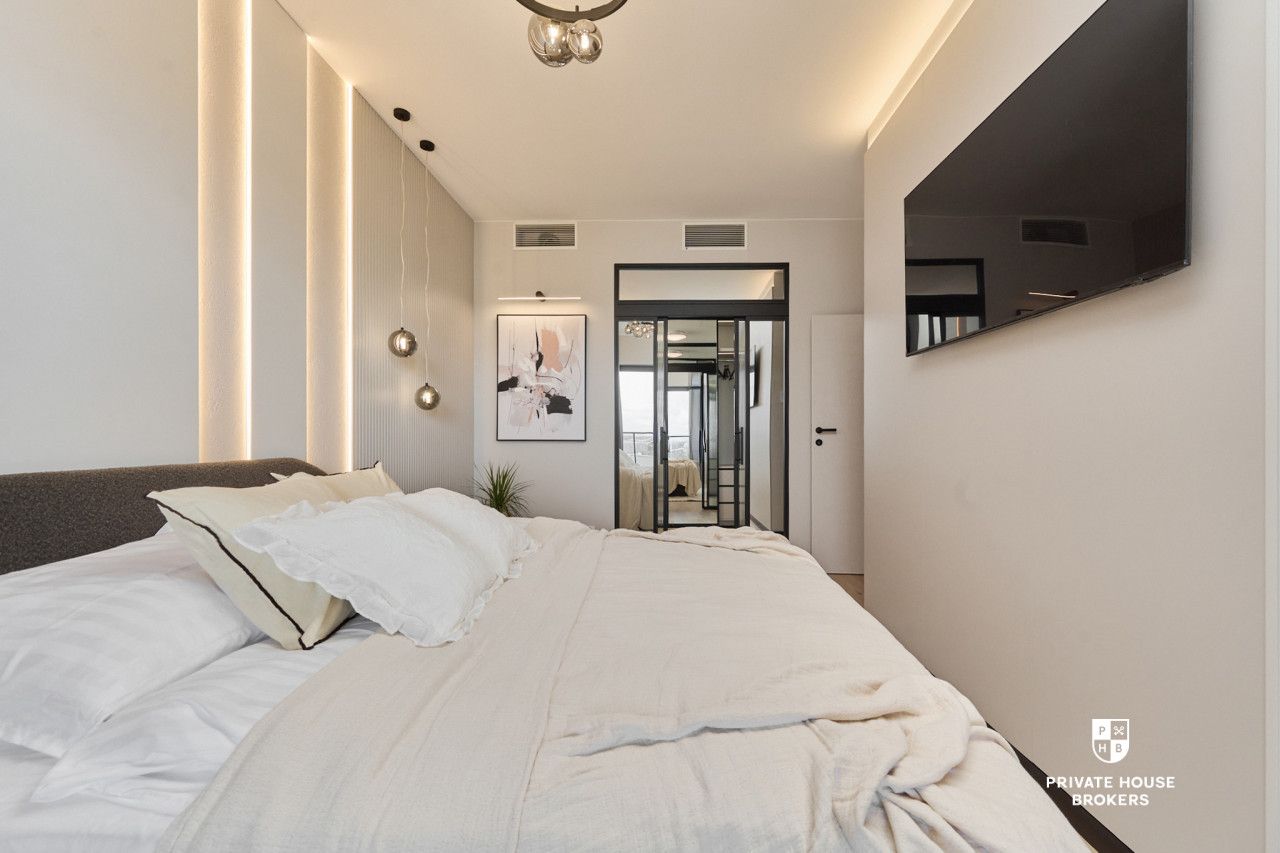
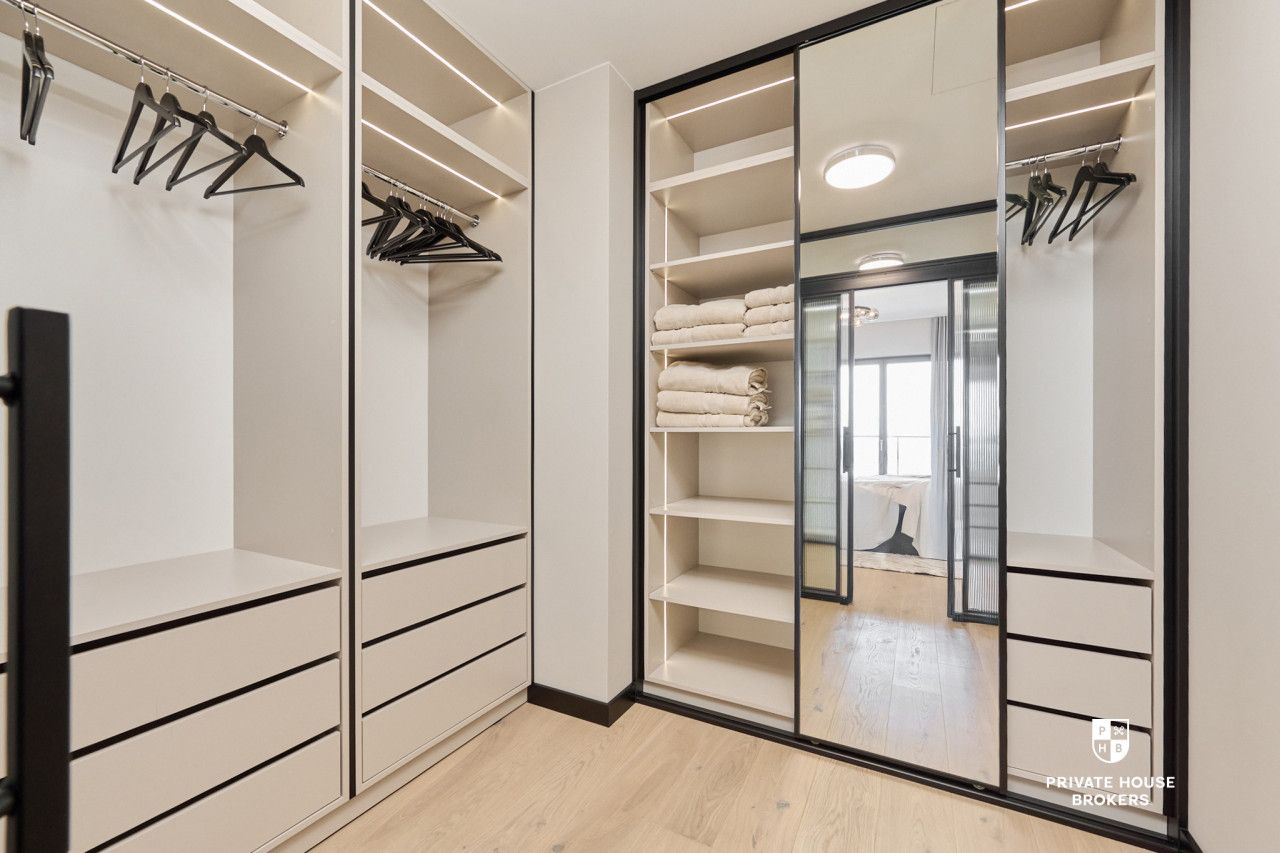
- Master bedroom with walk-in closet and private bathroom: 23.52 sq m
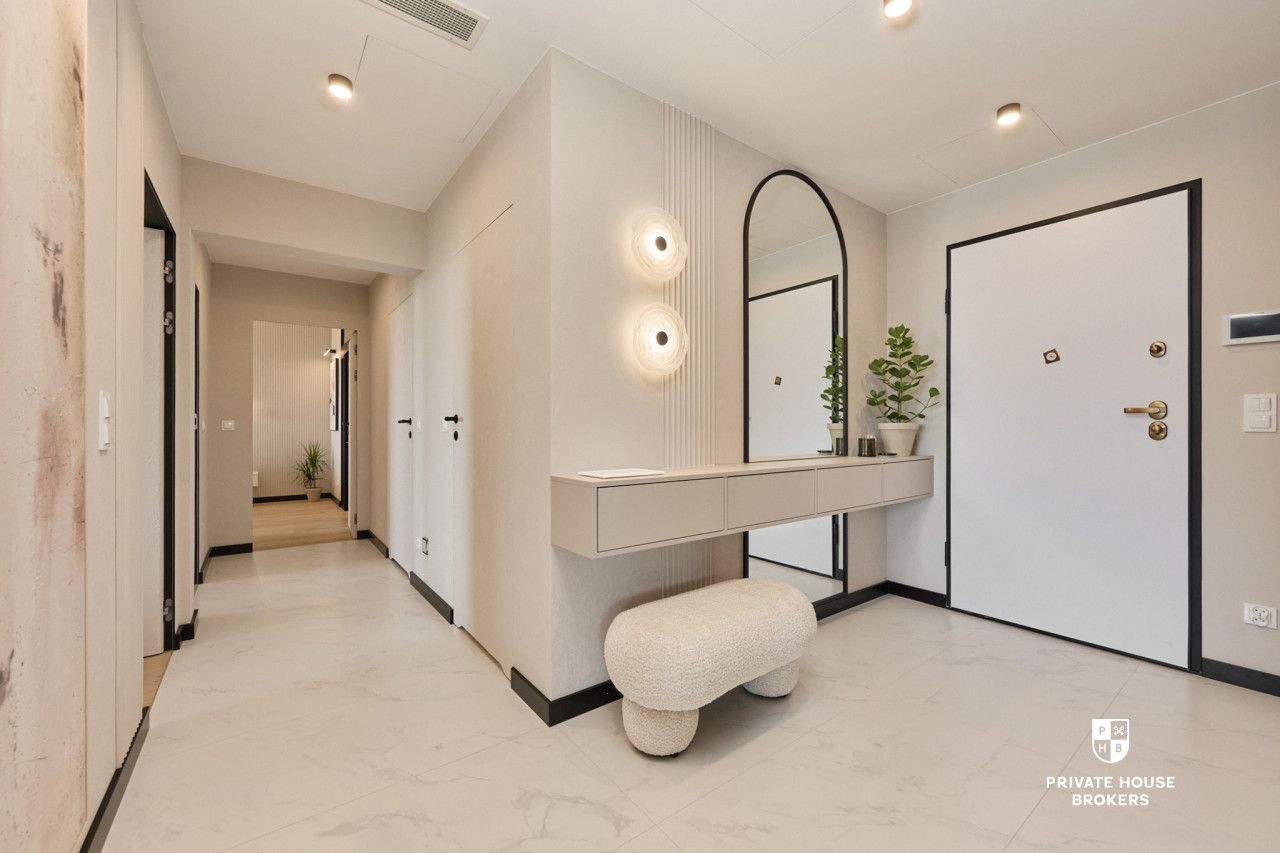
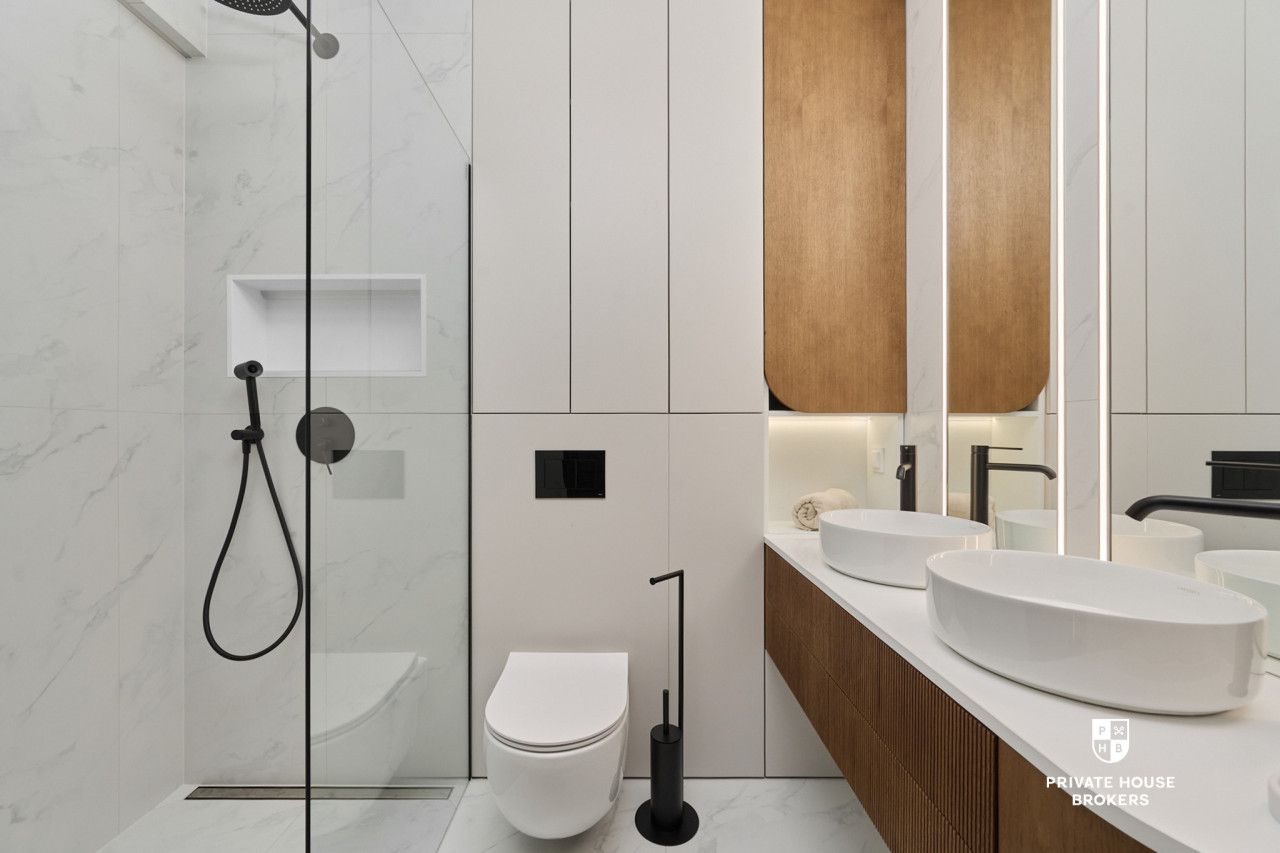
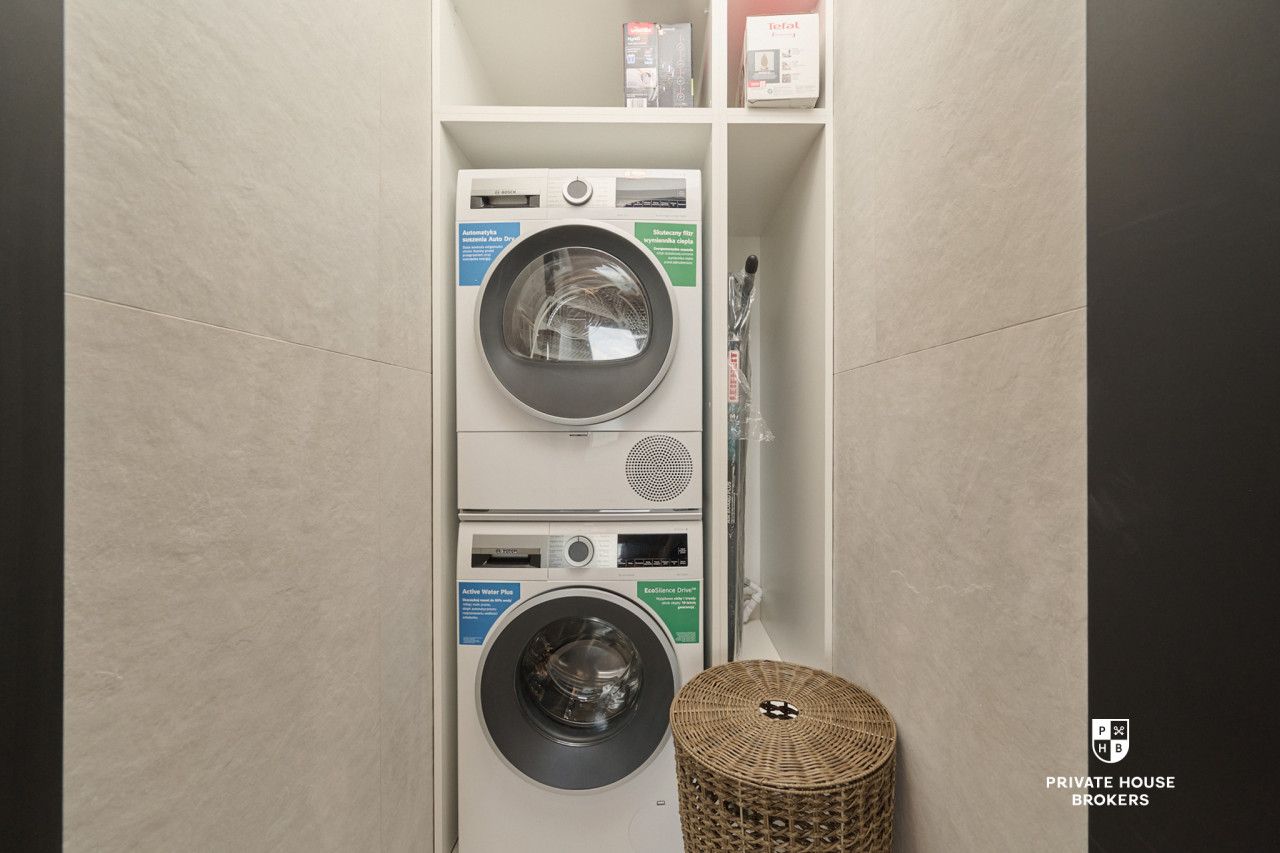
- Bathroom: 3.01 sq m -Hallway: 10.14 sq m -Laundry room: 1.56 sq m -Loggia: 22.76 sq m
Additional features:
- Parking space in the underground garage with EV charging capability
- Storage unit: 2.7 sq m
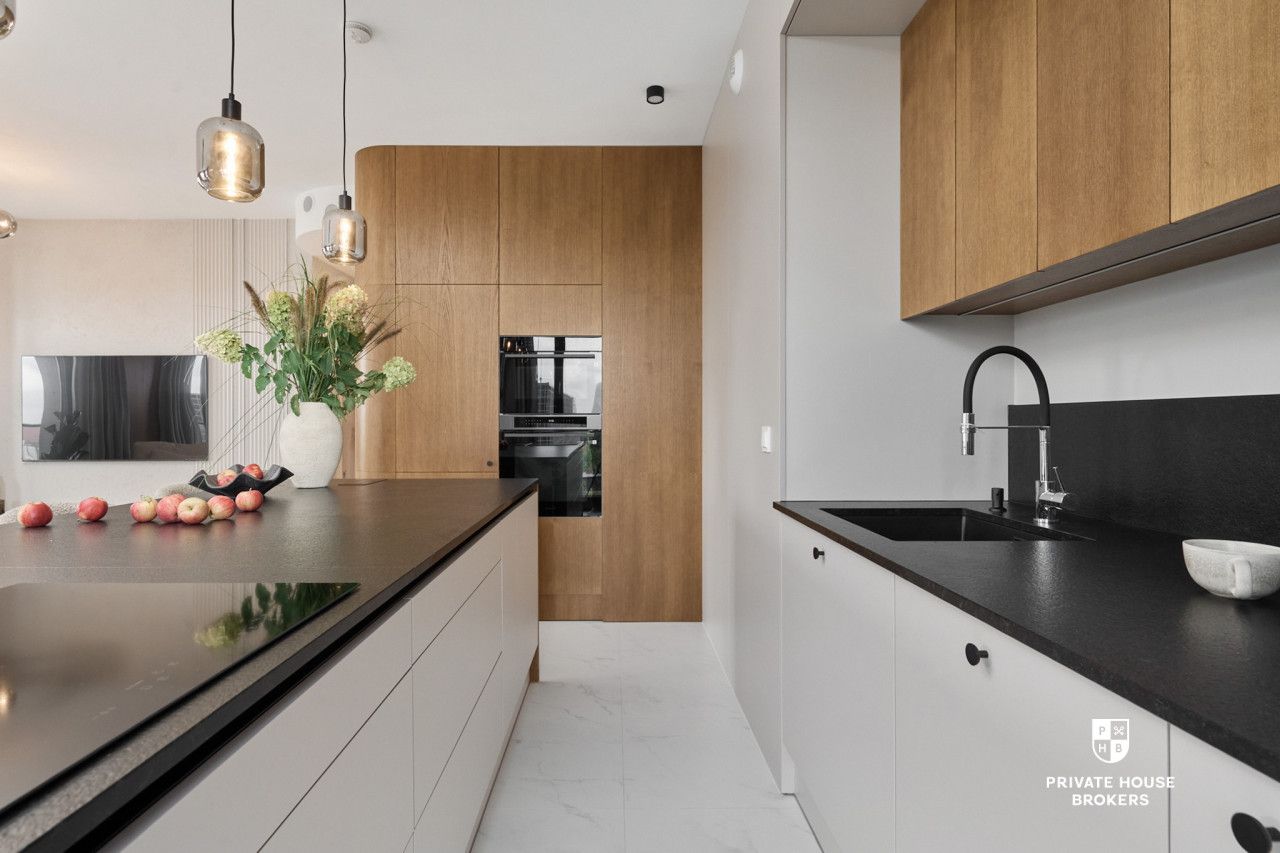
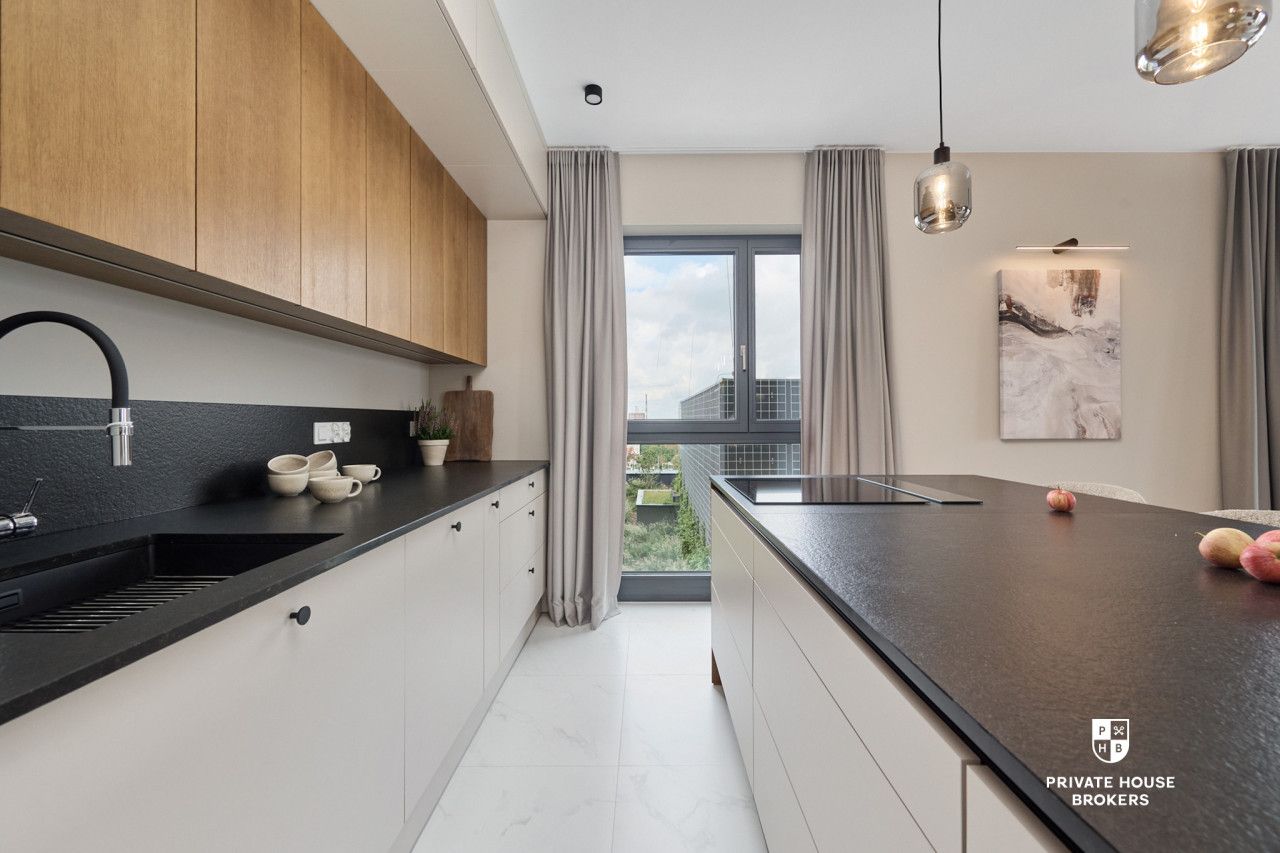
The interior was individually designed by an architect, with meticulous attention to detail, aesthetics, and maximum functionality.
EQUIPMENT & APPLIANCES
The apartment is fully finished, completely furnished, and ready to move in. Living comfort is enhanced by underfloor heating, built-in air conditioning, and a modern smart home system. It comes equipped with high-end consumer electronics and household appliances- including a wine cooler, downdraft cooker hood, washing machine, dryer, as well as a TV in the living room and in each bedroom. High convenience and security are provided by the Gerda Tedee smart lock. The apartment is also fully equipped with everyday essentials, such as a complete dinnerware set, cutlery, glassware, and kitchen accessories.
STANDARD AND INTERIOR FINISHES
The interior design blends elegance, loft style, and the highest quality materials:
- Finishing Materials: Refined decorative concrete, Lumio wall panels, decorative wallpapers (Mado, Haze), and illuminated arched elements that create a unique ambiance.
- Flooring: Natural layered wooden boards in bedrooms and the walk-in closet (Abaro Perla), along with large-format porcelain tiles (Azario Infinity Albino Bianco).
- Doors & Joinery: Custom glass partitions and loft doors, rebate-free hidden doors by DRE with black Deco Fit fittings, and concealed aluminum curtain tracks.
CUSTOM FURNITURE AND FITTINGS
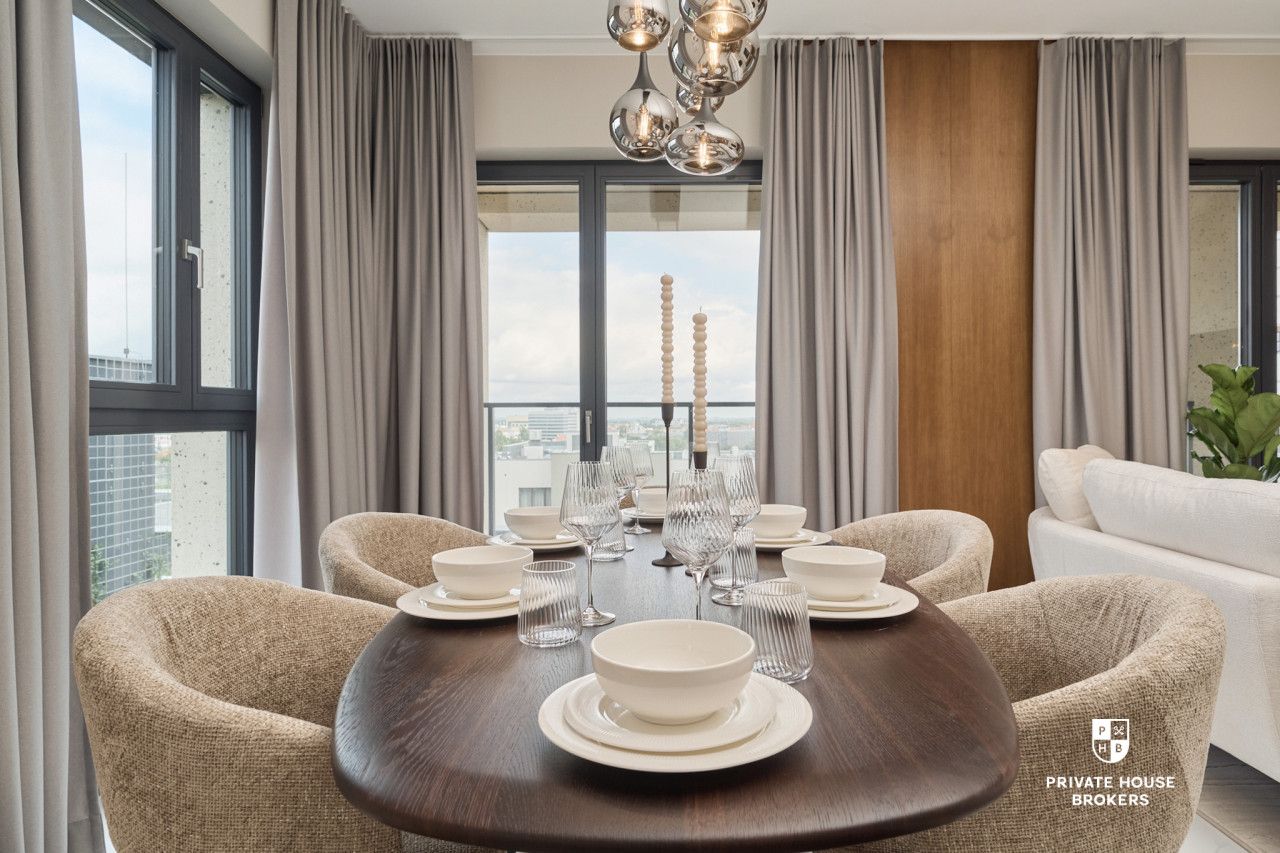
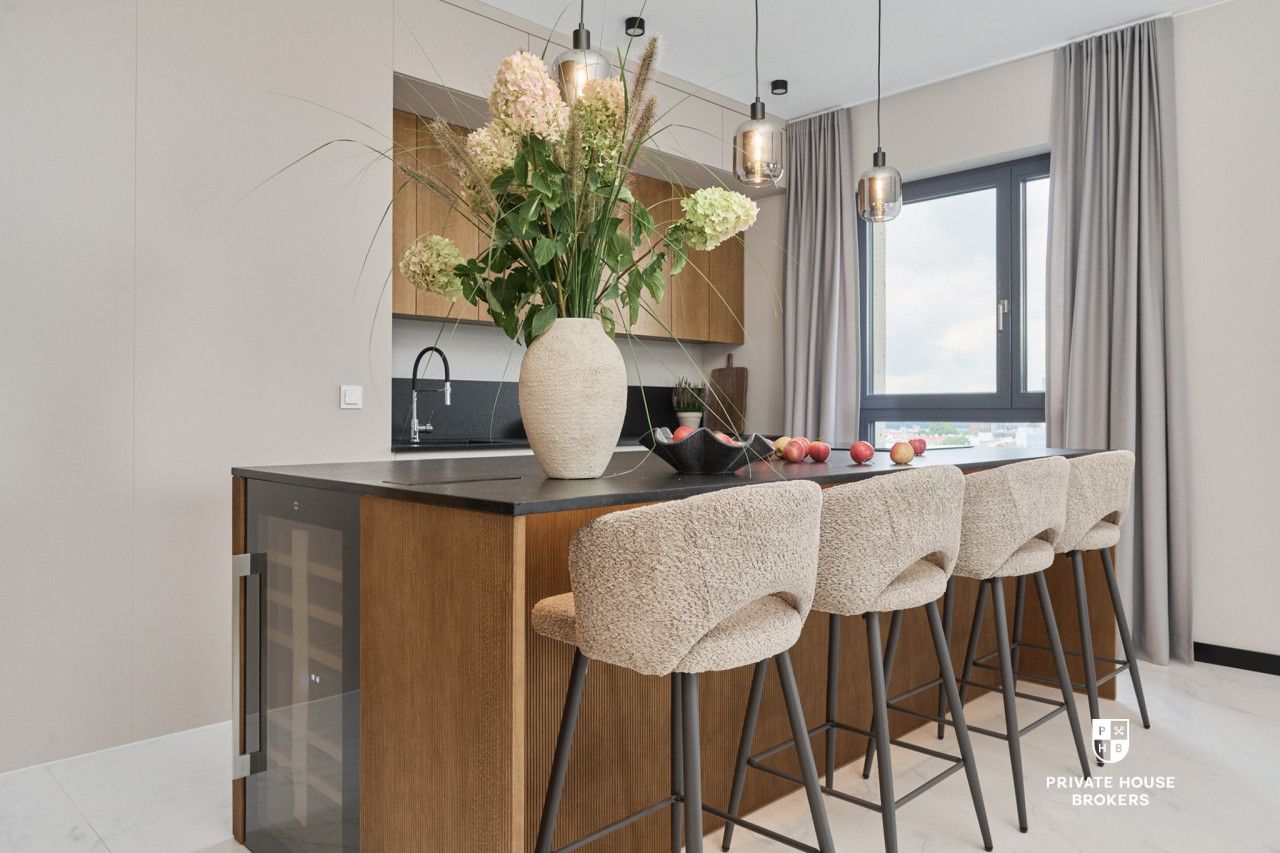
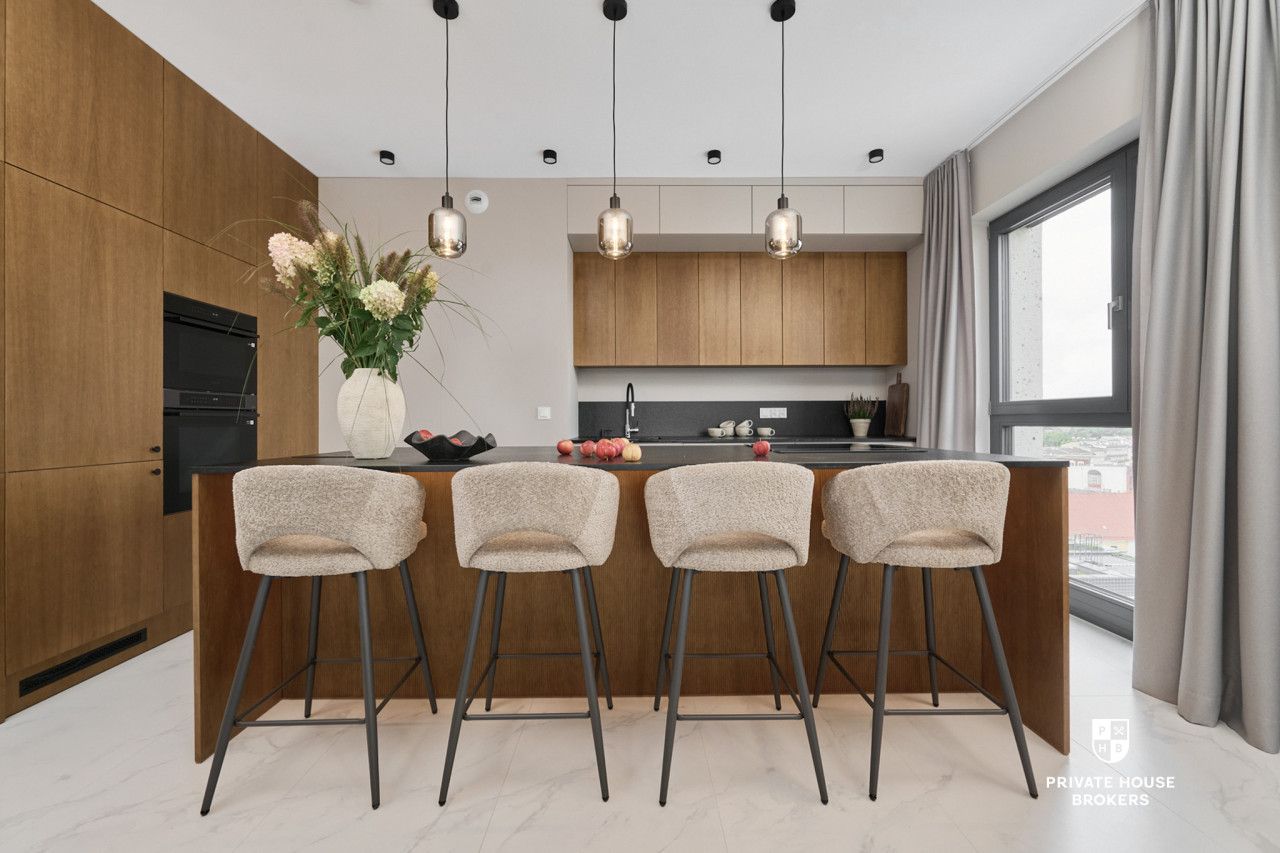
Custom Joinery: Comprehensive built-in cabinetry throughout the apartment. Spacious custom-made wardrobes in the bedrooms, hallway, and walk-in closet, a dedicated TV unit, and an elegant console table in the entrance hall. Kitchen: Modern custom-made cabinetry with high-end quartz conglomerate countertops (Silestone) and an undermount granite sink. Freestanding Furniture: Comfortable modular Olta sofa (Hudson model) in the living room, an elegant Papelito Wood dining table with a set of 6 chairs and bar stools, and comfortable upholstered beds with Bonnell spring mattresses / storage boxes in the bedrooms.
BATHROOM AND LIGHTING
Bathroom Zone: New Trendy walk-in shower with black profiles and New Soleo Black folding doors, concealed matte-black fittings by Mobi Northern, sanitary ceramics by Art Ceram and Roca, and a designer black Fluger radiator. Mirrors & Lighting: Large custom-cut mirrors, an illuminated semi-oval LED mirror, and an extensive lighting system (pendant lamps by Merido and Trio Leuchten, spotlights by Zuma Line / Arcchio, as well as multiple concealed LED linear lights in furniture and recesses).
FEES:
PLN 18,495 - Monthly rent PLN 500 - Underground parking space and storage unit PLN 2,000 - Administrative fee (includes advances for common area maintenance, water, and heating) Approx. PLN 250 - Electricity
CONTACT:
Interested? Contact us at +48 575 450 123 or send us an email via the contact form in the listing.
Контакт