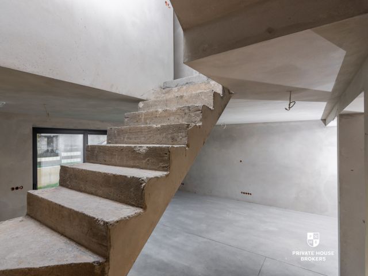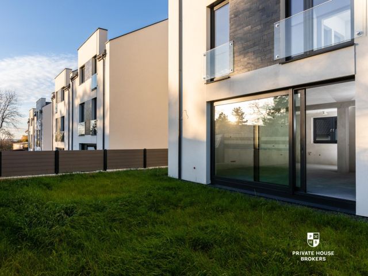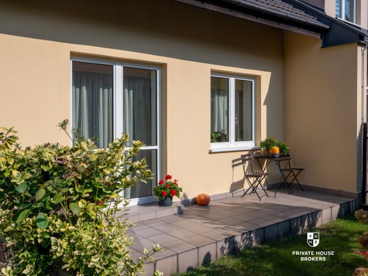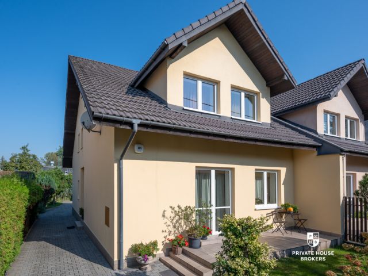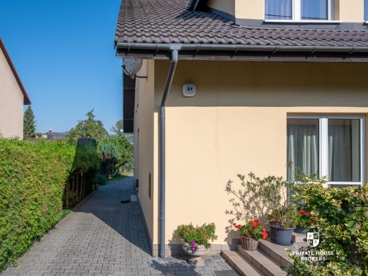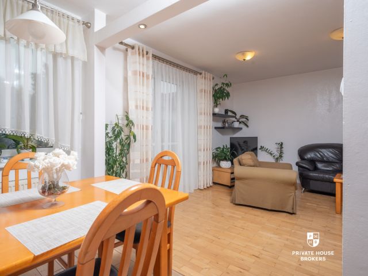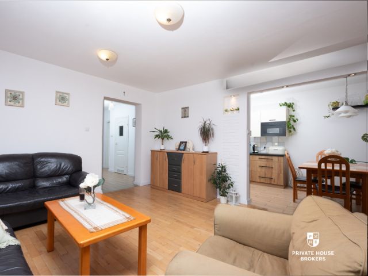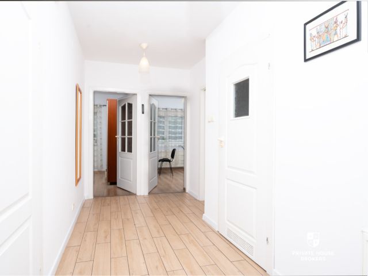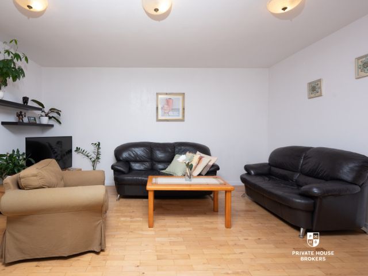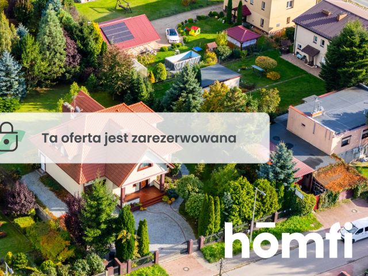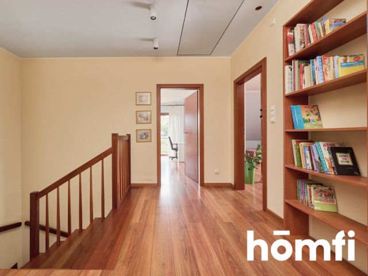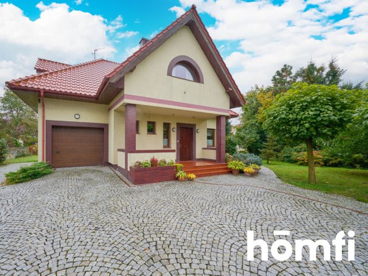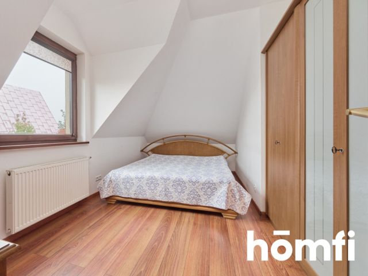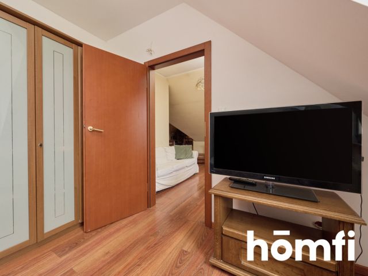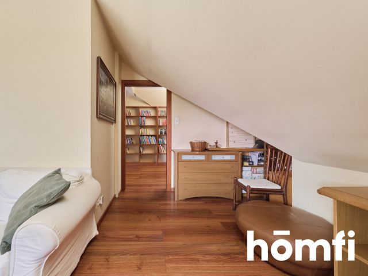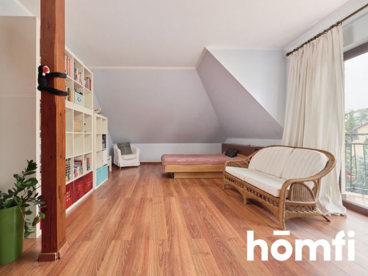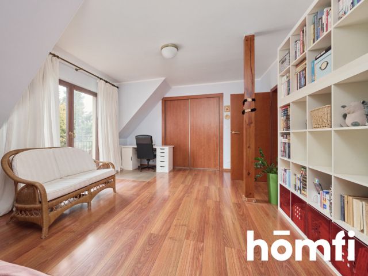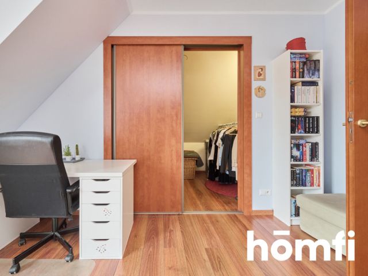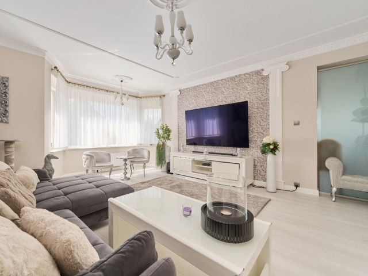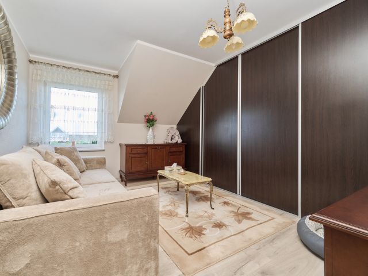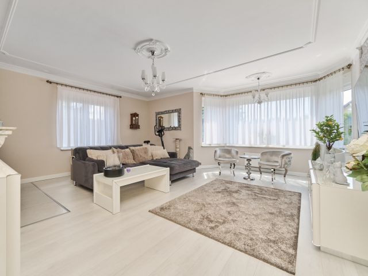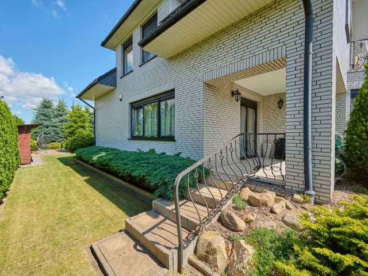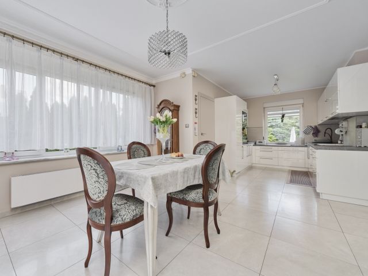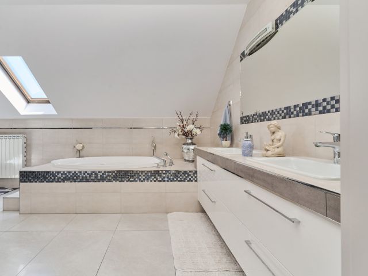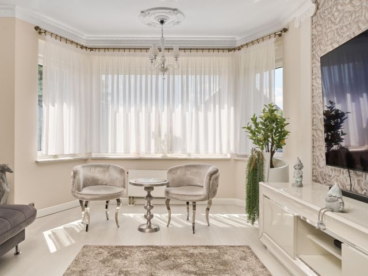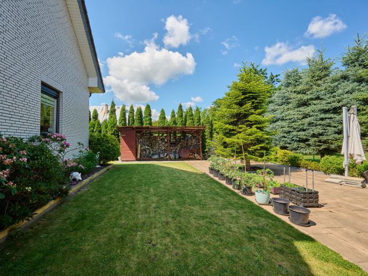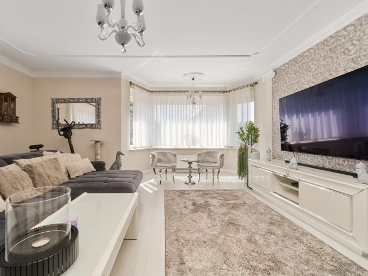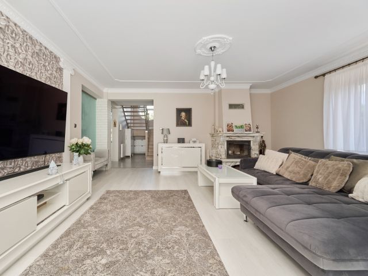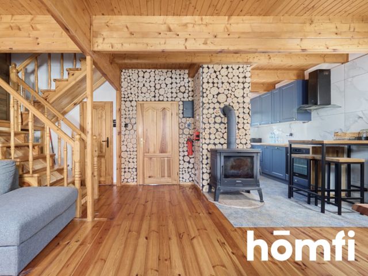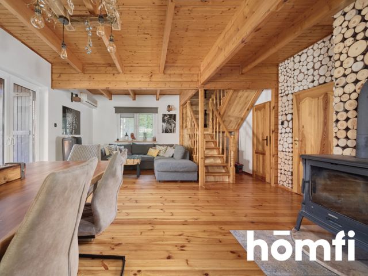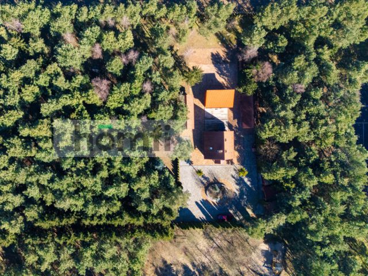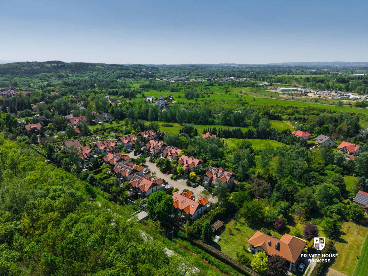
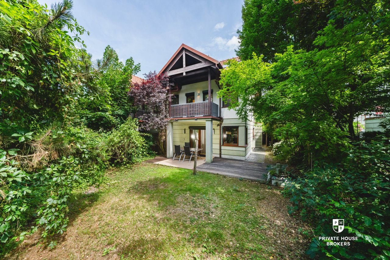
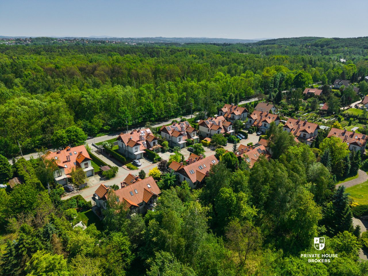
For sale: a five-room, semi-detached house nestled in greenery (total area 168 m2, usable area approximately 148 m2) with a 3.67-are plot. Located in the Srebrne Uroczysko housing estate, near Tyniecka Street, Dąbrowa/Kostrze/Podgórze. Excellent access to Zakrzówek Park.
Nearby is a peaceful park (UROCZYSKO SKOTNIKI) with forest paths for walking and cycling, and meadows full of wildflowers.
LOCATION: The proximity of green areas (Tynieckie Forests, Uroczysko Skotniki) encourages longer walks for recreation and active relaxation. The development area is fenced, ensuring the safety and privacy of future residents. The property is located in one of Krakow's most prestigious and green districts, Kostrze, near Tyniecka Street and the Vistula River boulevards, with a fantastic bike path to Tyniec. Nearby you'll find shops, a restaurant, a horse riding school, a Kolna swimming pool, and a paddle tennis court. Larger supermarkets are just a short drive away.
HOUSE: This unique property was built in 2007, with the interior finished and designed by an architect. The house sits on a 3.67-are plot. Technical parameters: gas furnace heating with a storage water heater, water softener, fireplace, CCTV, alarm system, electric anti-burglary shutters on both levels, gravity ventilation, and wooden windows.
LEVEL 0:
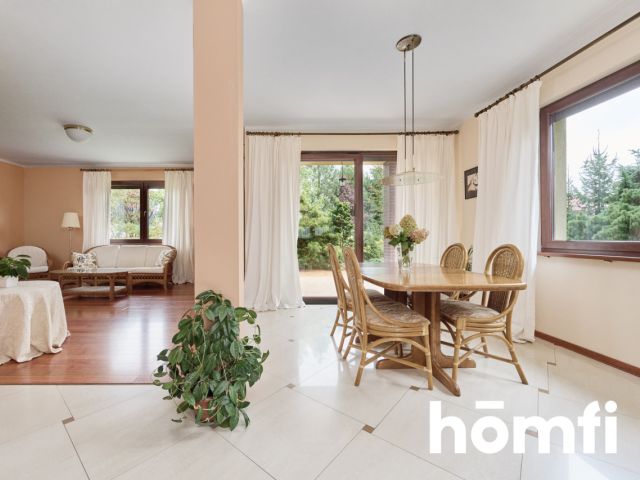
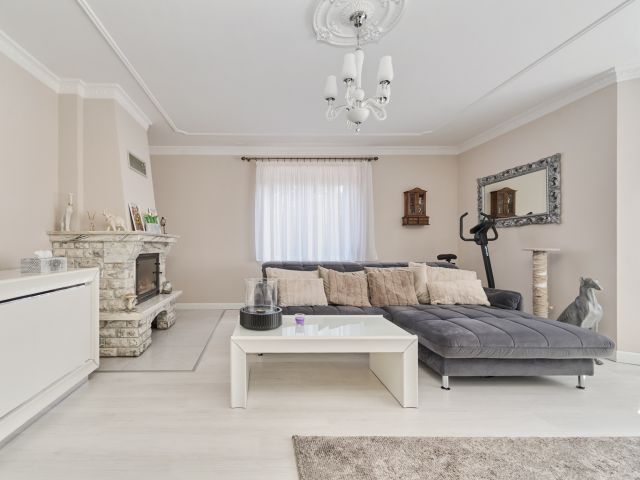
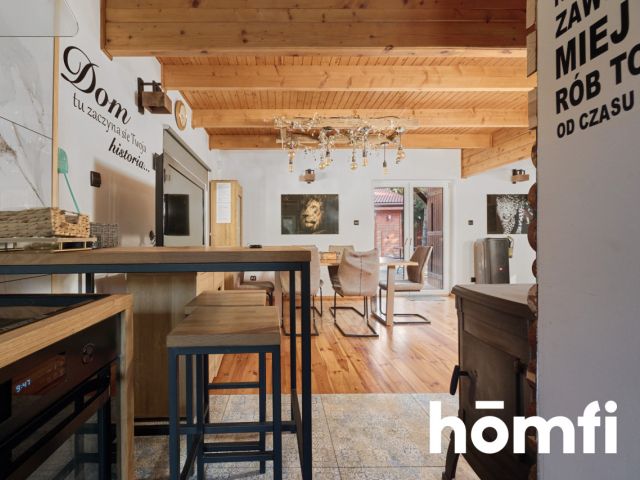
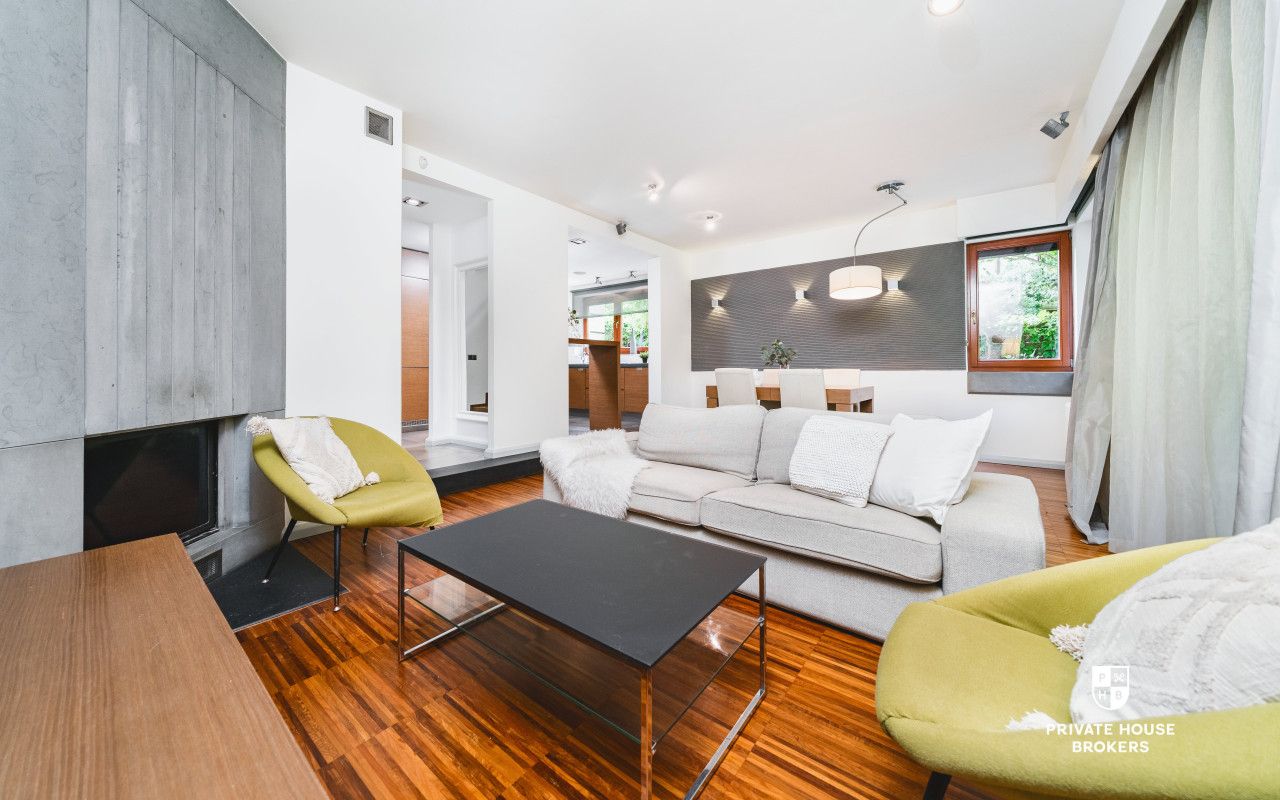
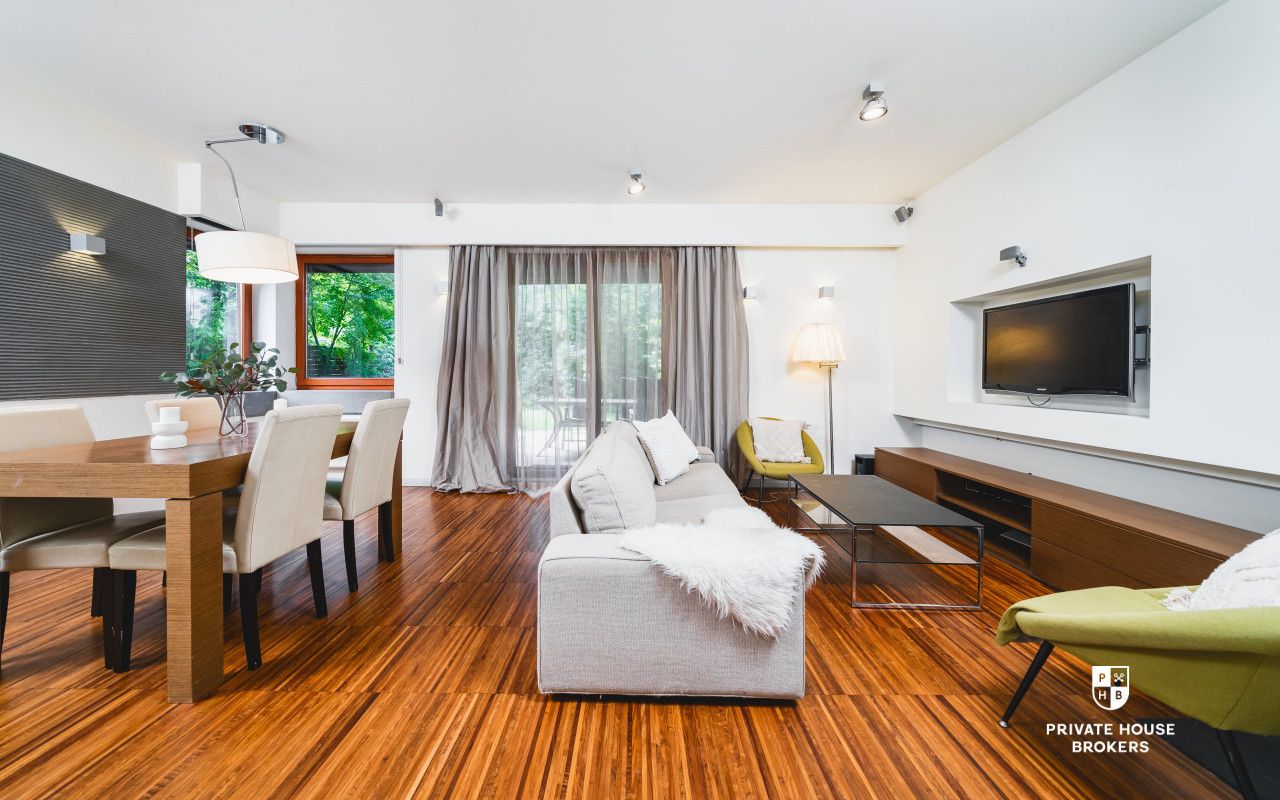
- Large living room: fireplace, electric anti-burglary shutters.
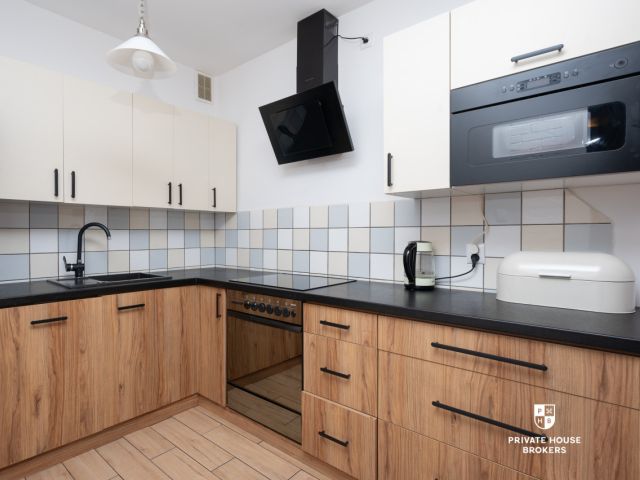
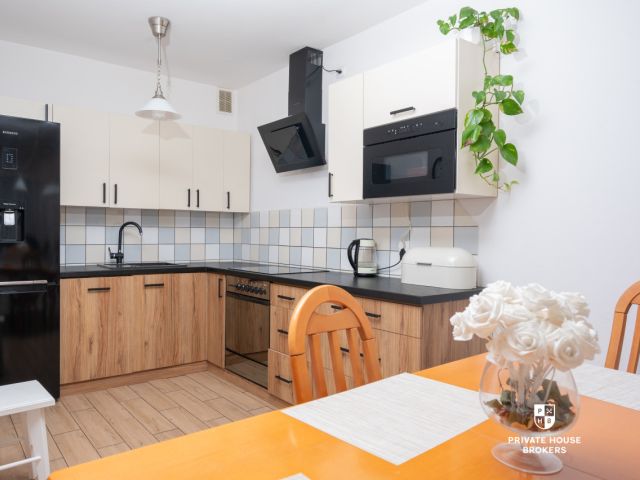
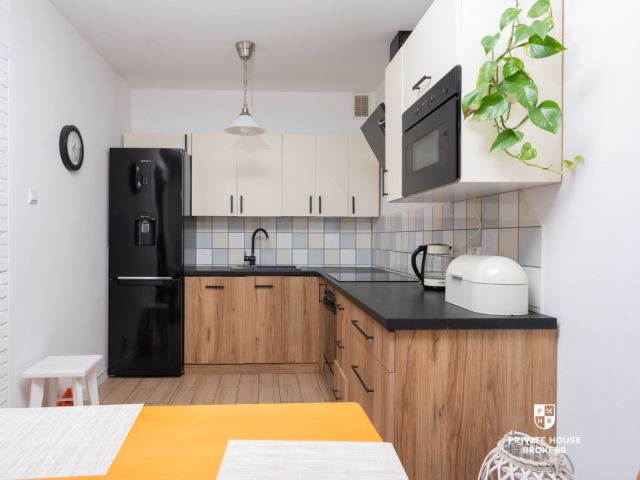
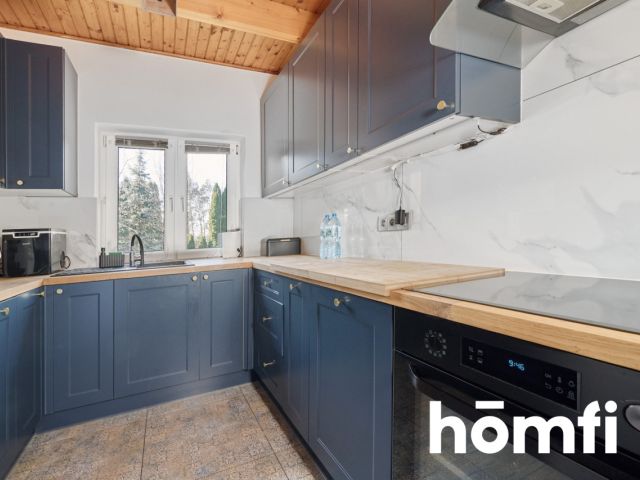
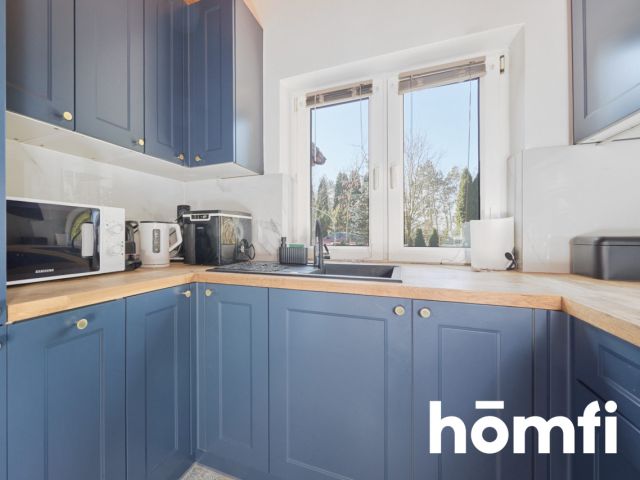
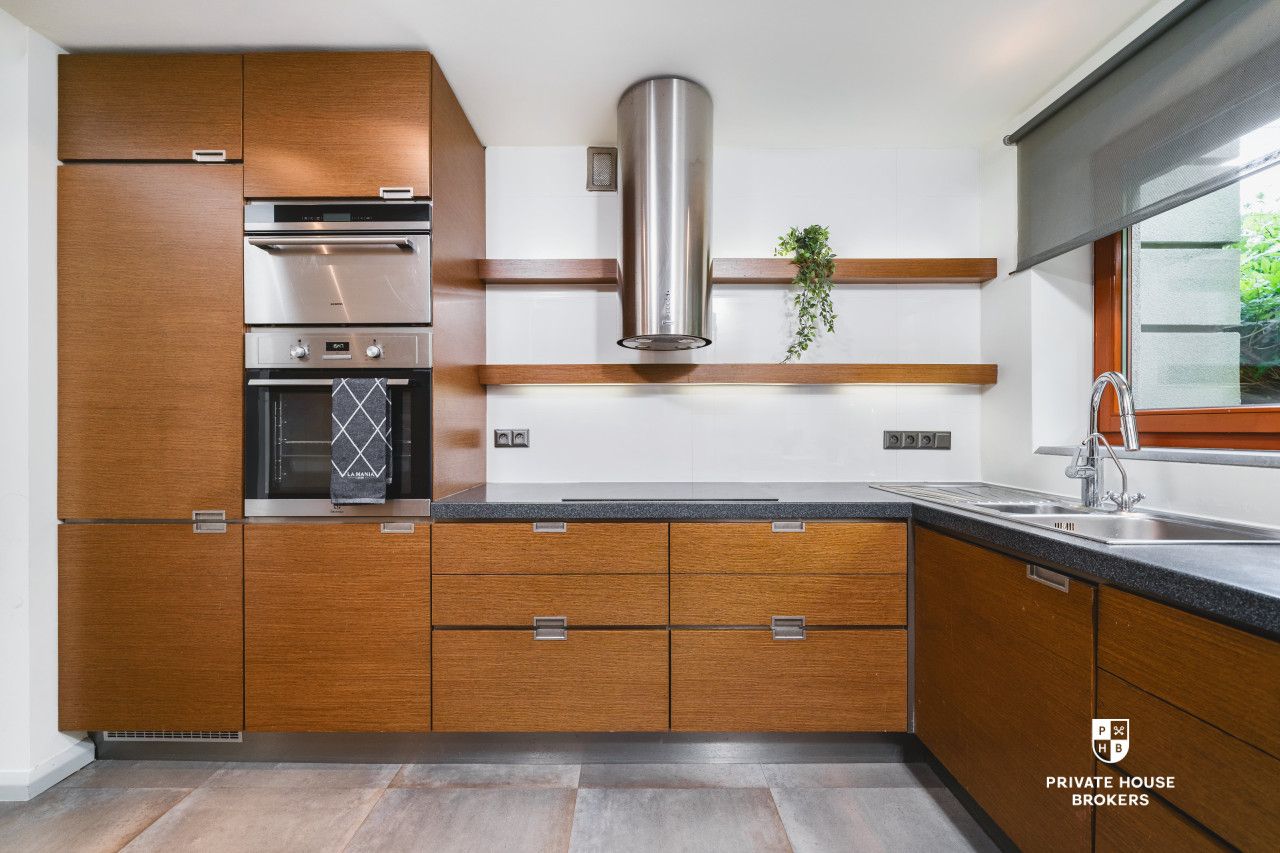
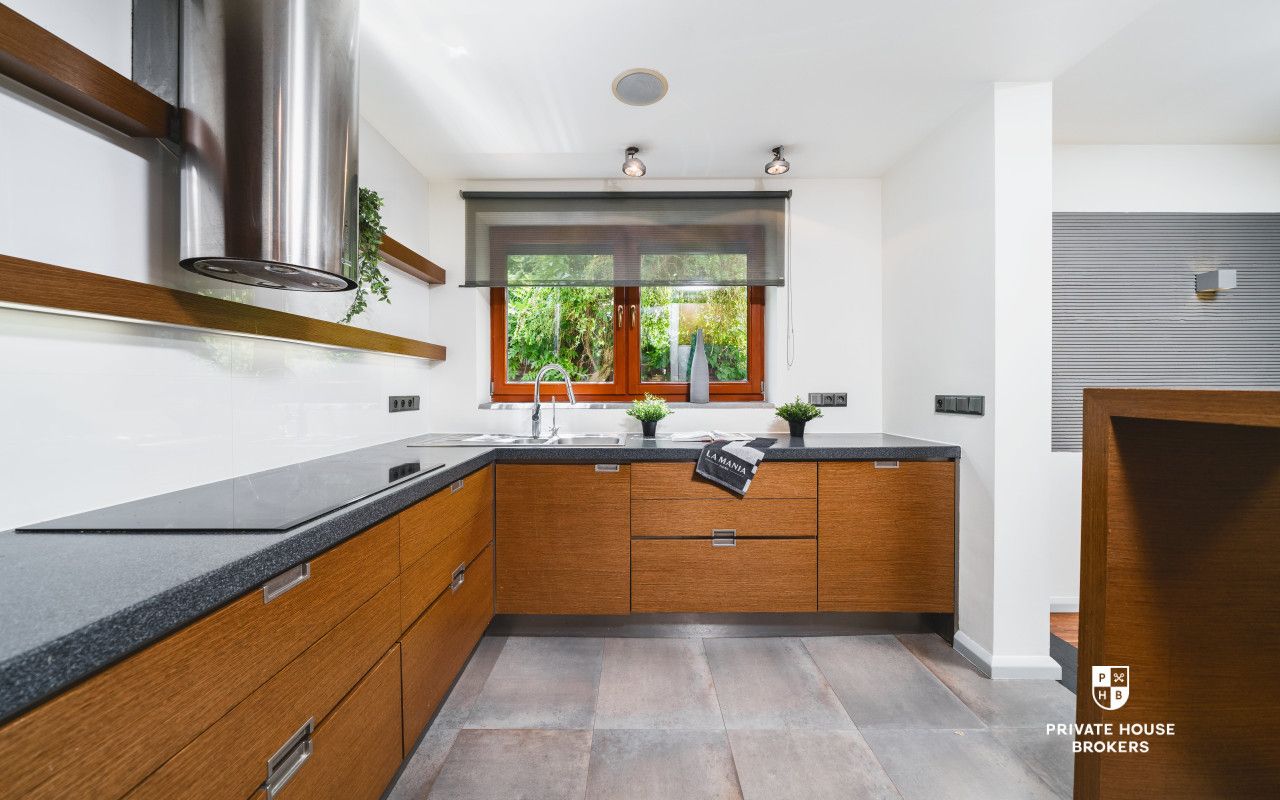
- Kitchen: fridge-freezer, induction hob, oven, microwave, dishwasher, and built-in furniture.
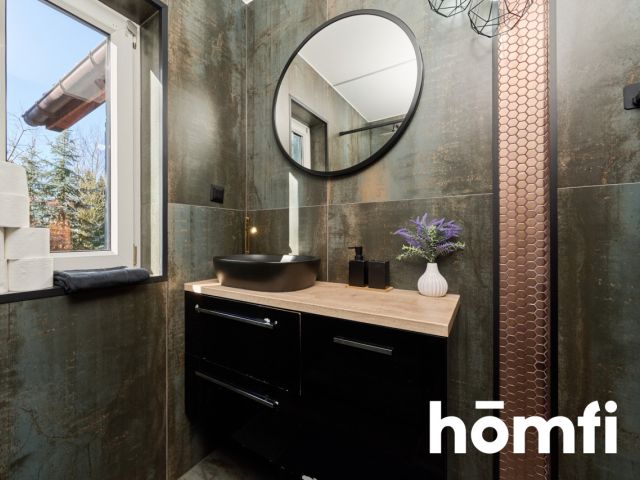
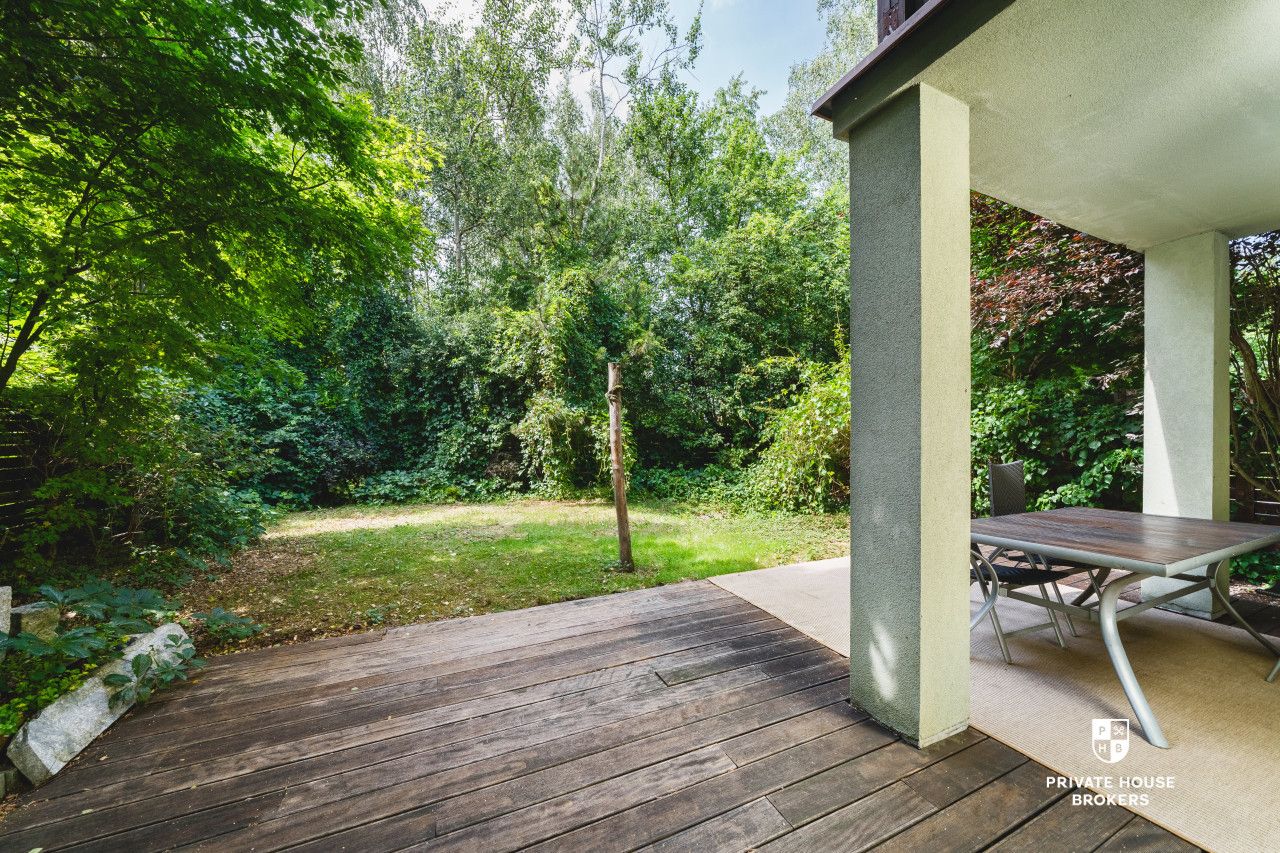
- Toilet: shower, sink, toilet. - Vestibule: wardrobe. - Access to the terrace and garden.
- Single-car garage (16.07 m², 5.21 m long).
- Two outdoor parking spaces + one in front of the garage.
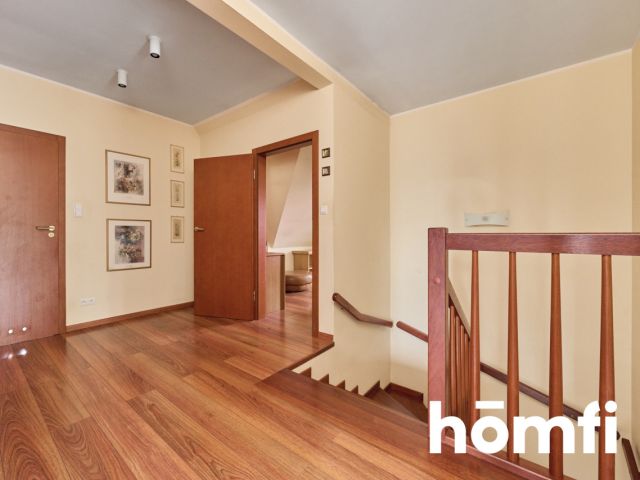
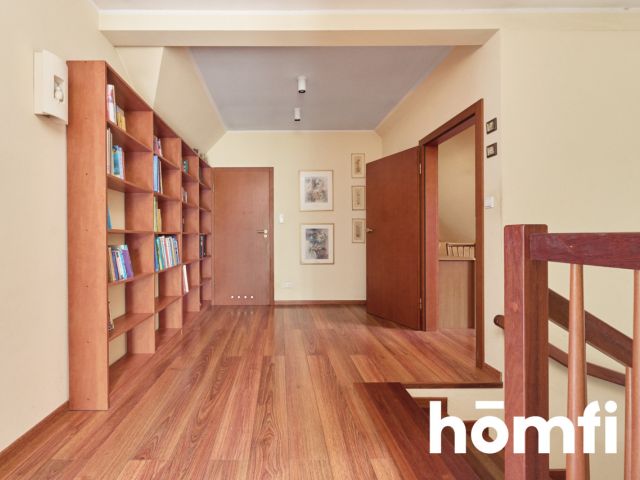
LEVEL I:
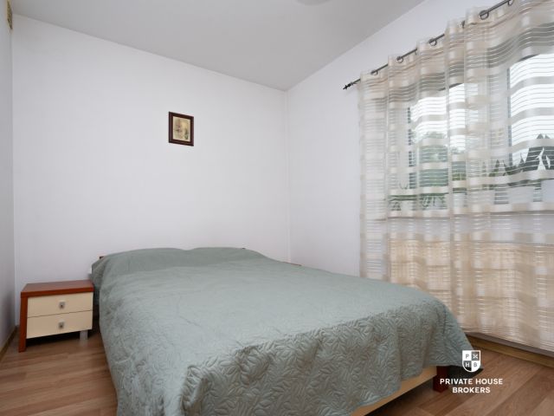
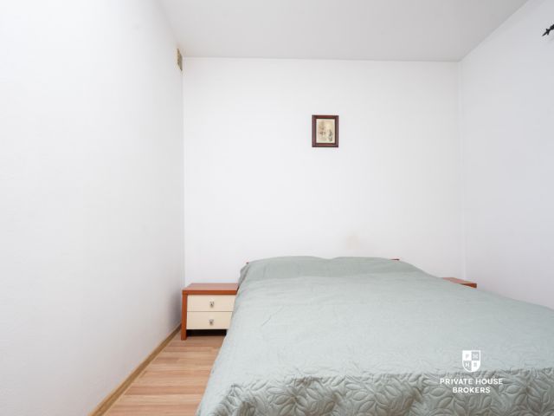
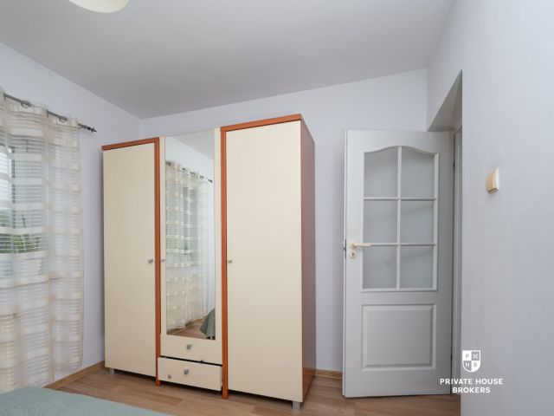
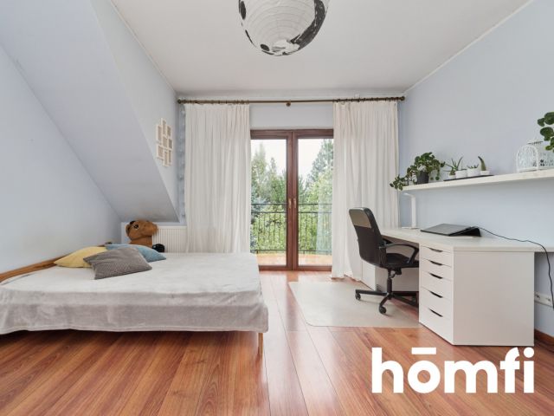
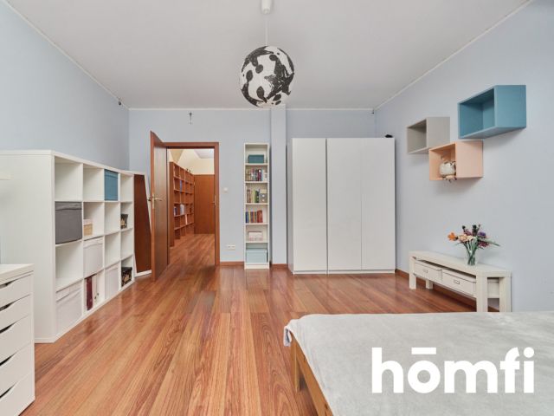
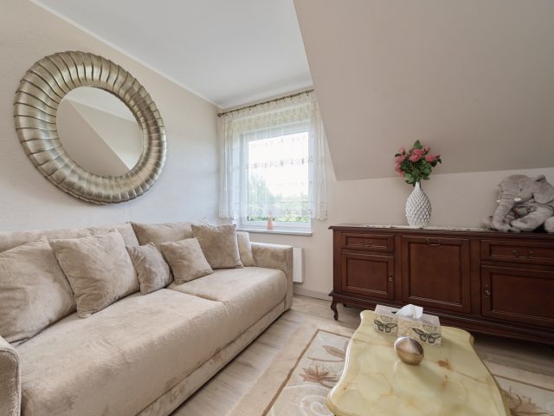
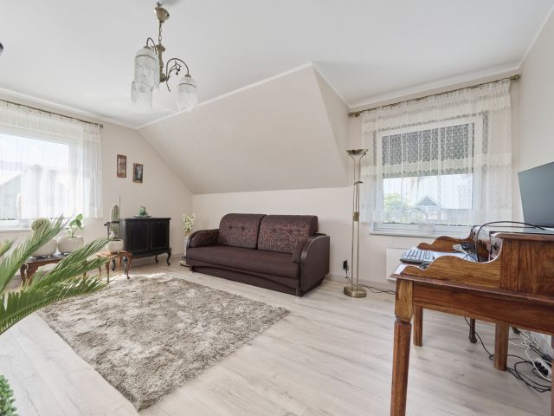
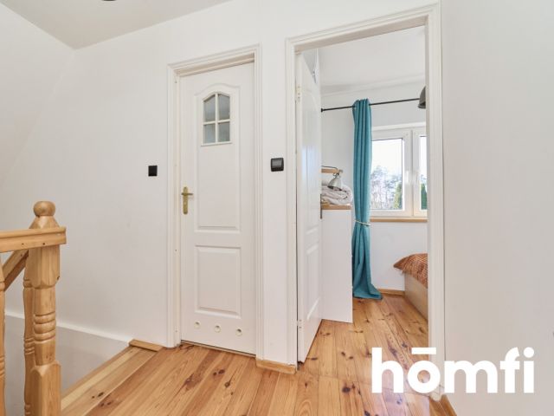
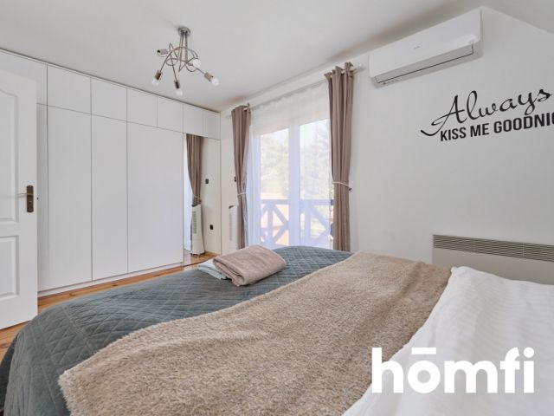
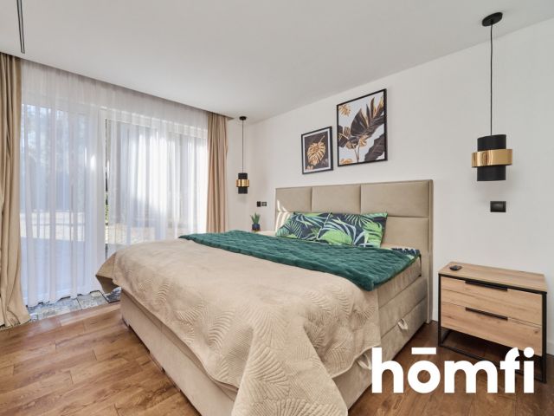
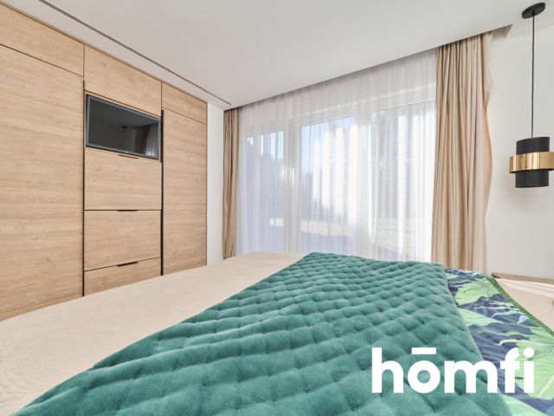
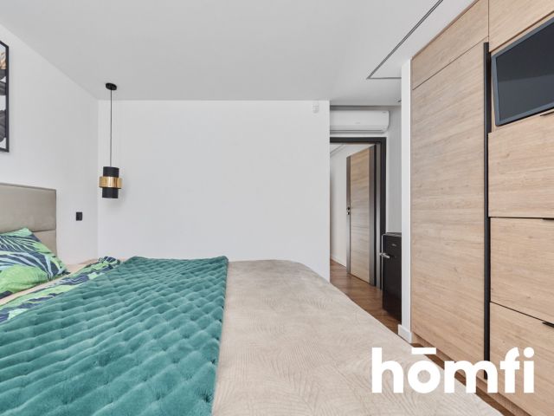
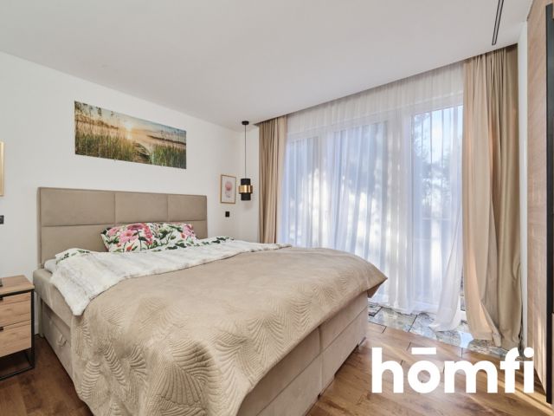
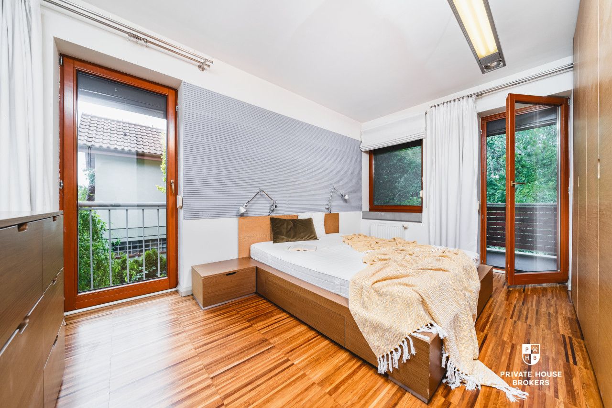
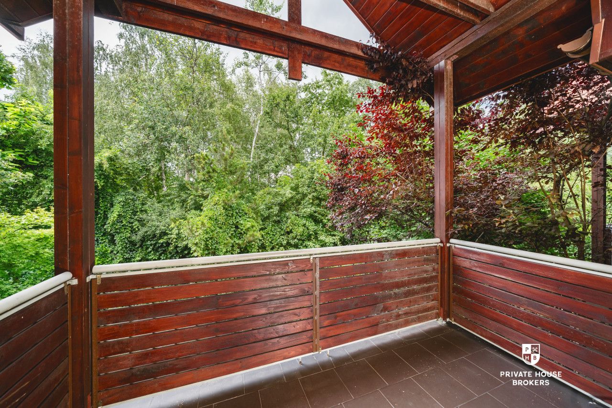
- Room I (14.36 m2): with access to the balcony, large bed, built-in wardrobes, chest of drawers.

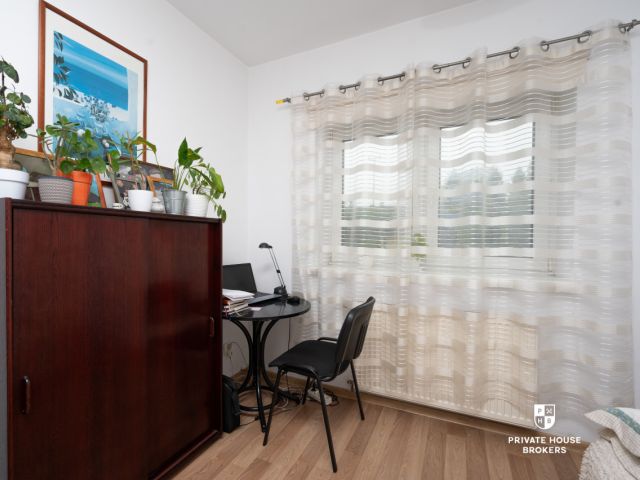
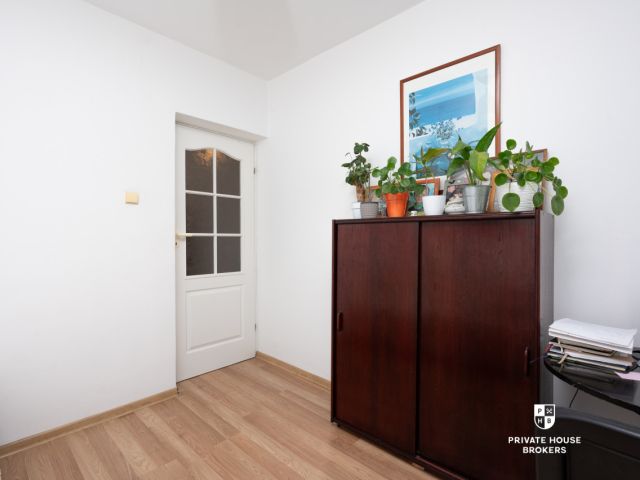
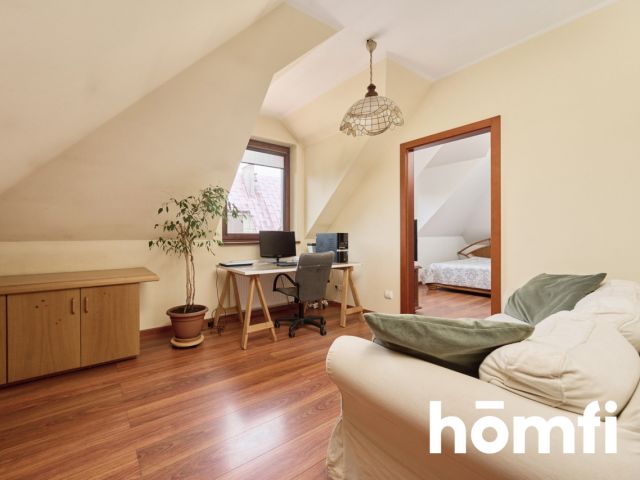
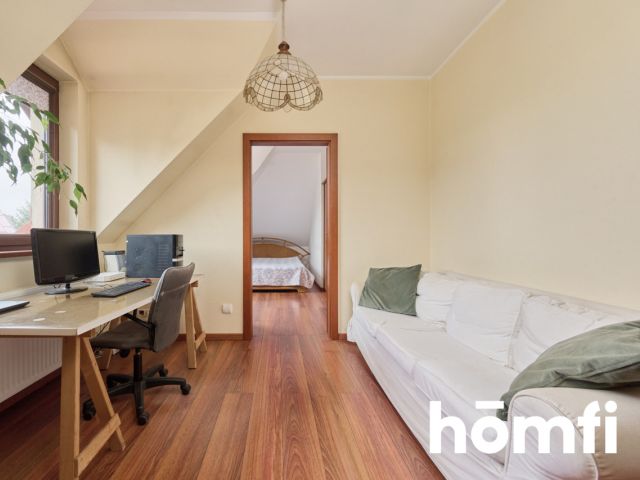
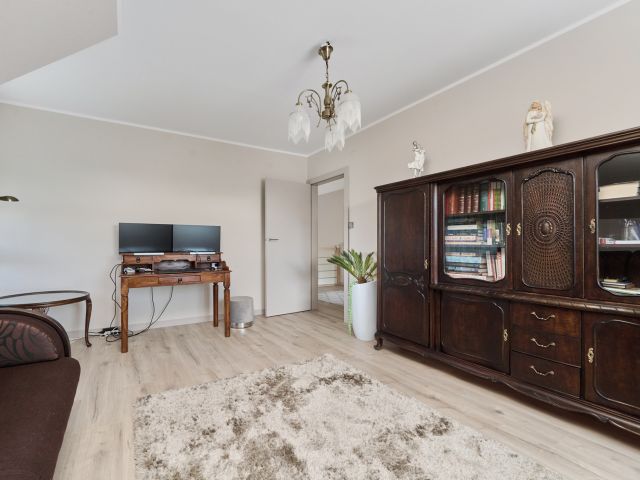
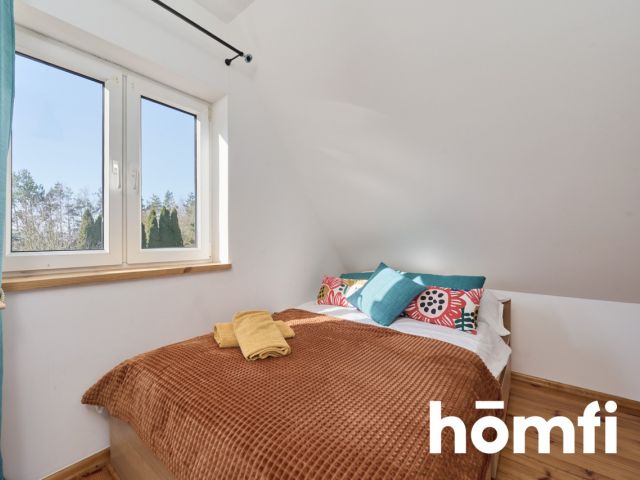
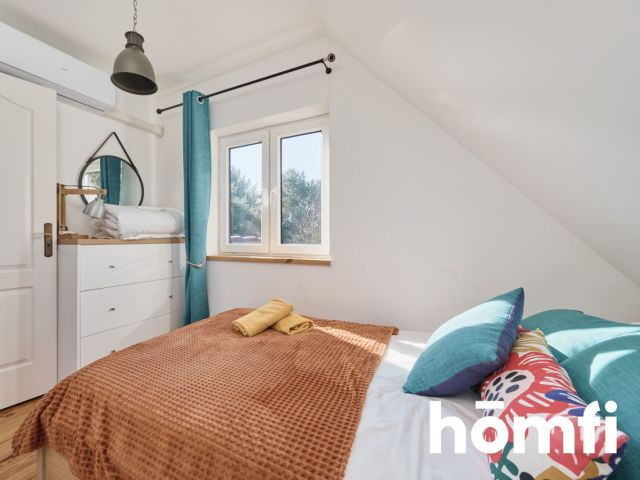
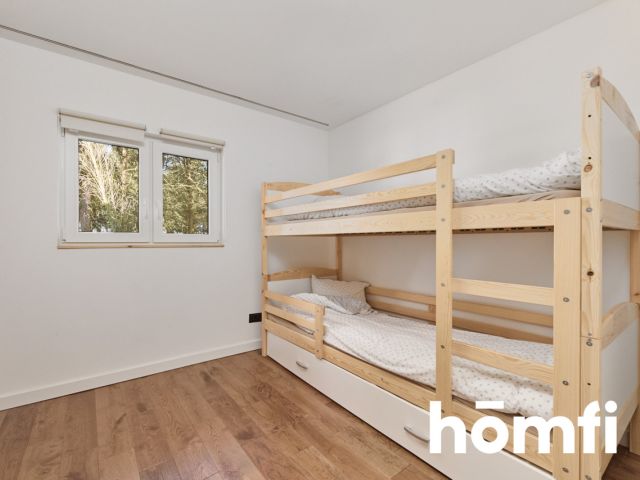
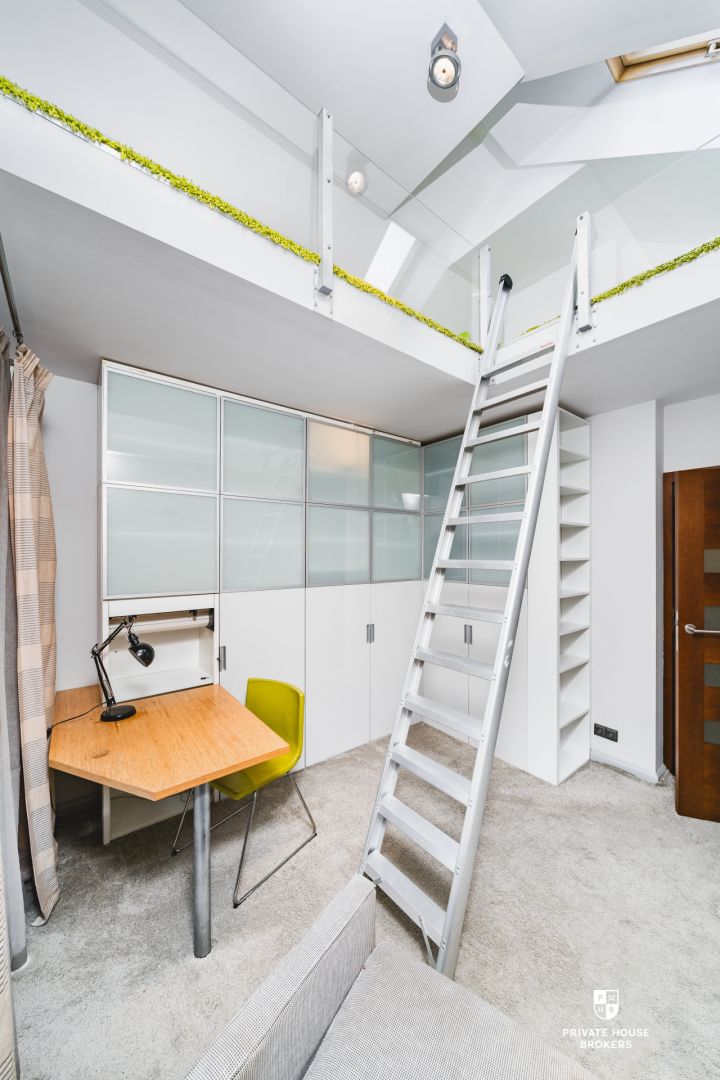
- Room II (12.7 m2): with access to the balcony, bed, wardrobe, desk, chest of drawers.
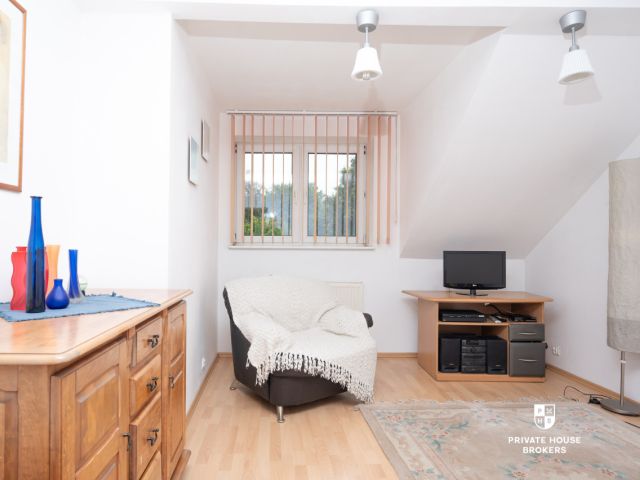
- Room III (10.38 m2): with access to the balcony and mezzanine, built-in wardrobes.
- Laundry room (8.94 m2): washing machine, numerous cabinets.
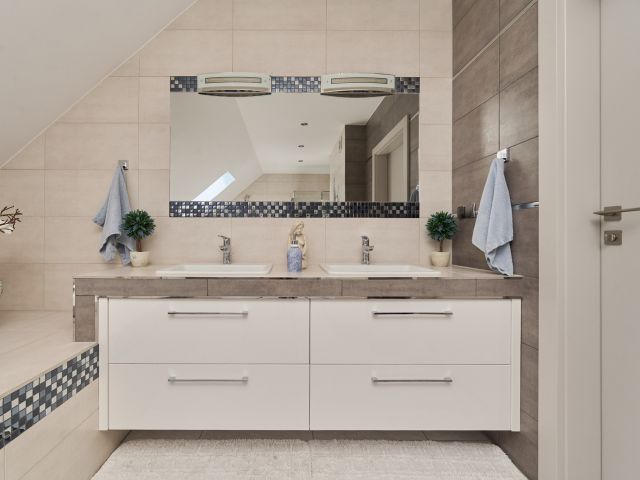
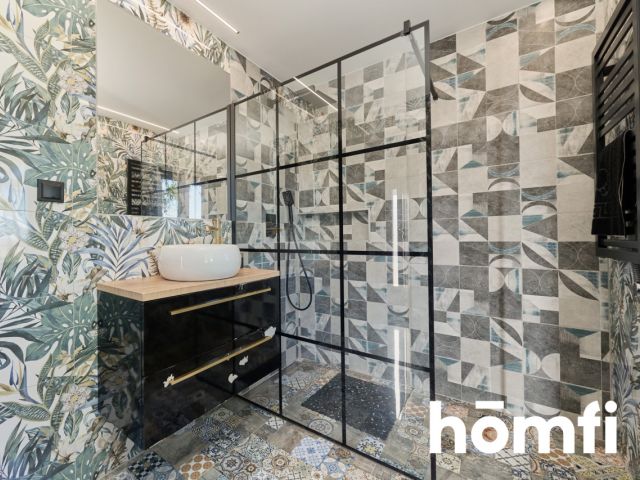
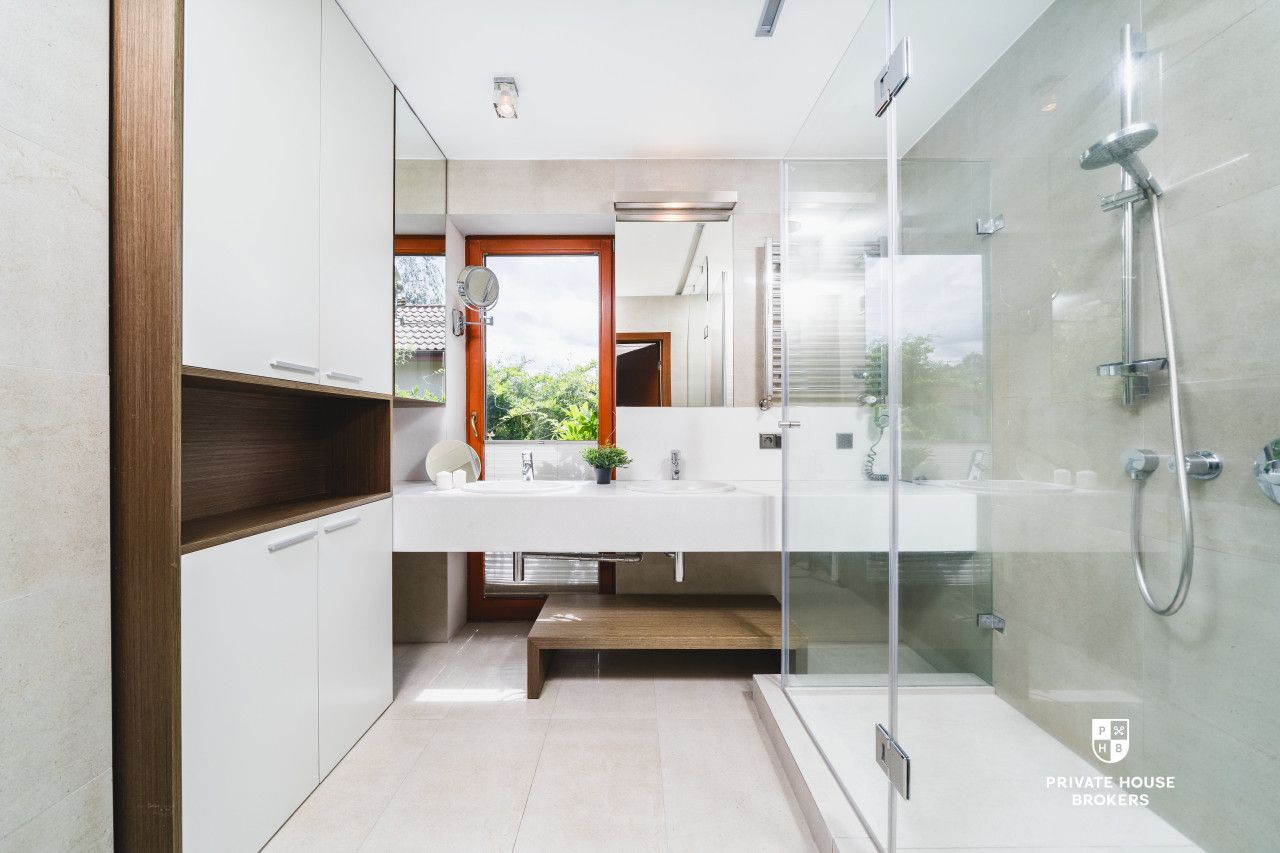
- Bathroom (6.44 m2): shower, toilet, space for a bidet, two washbasins.
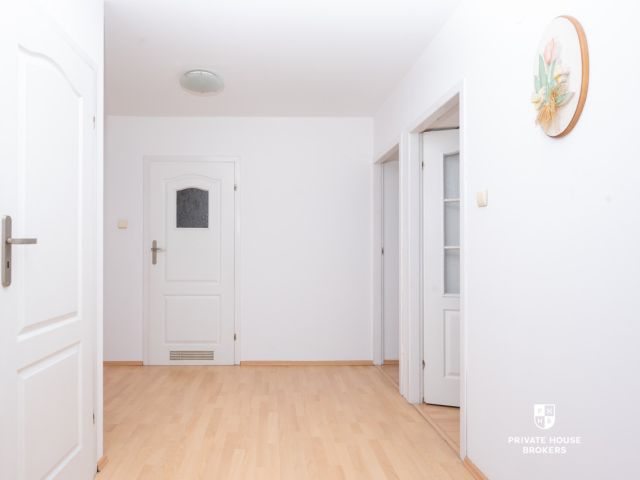
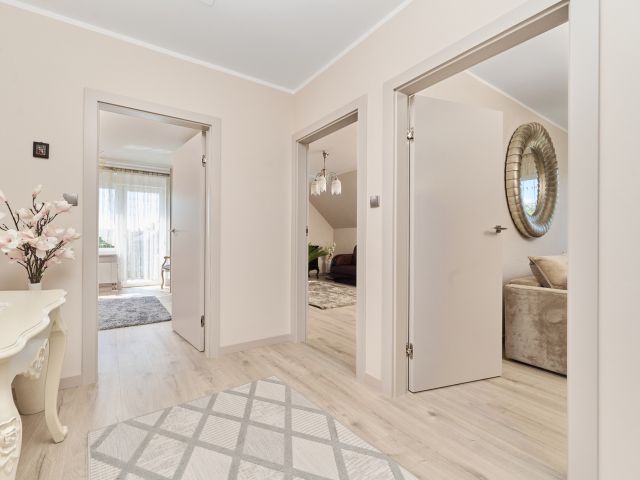
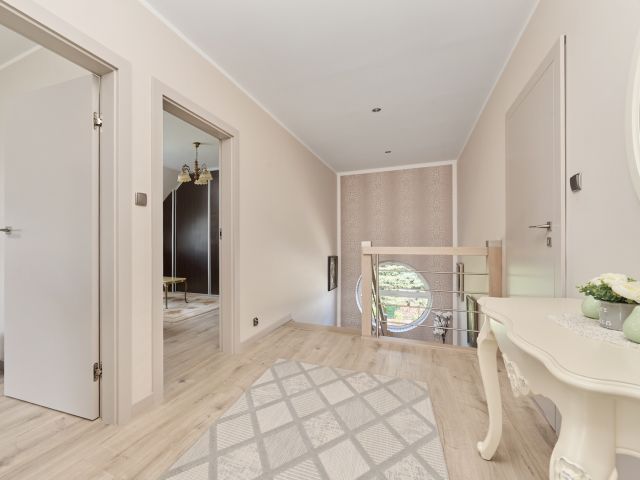
- Hallway (6.23 m2).
- 2x Balcony.
LEVEL II:
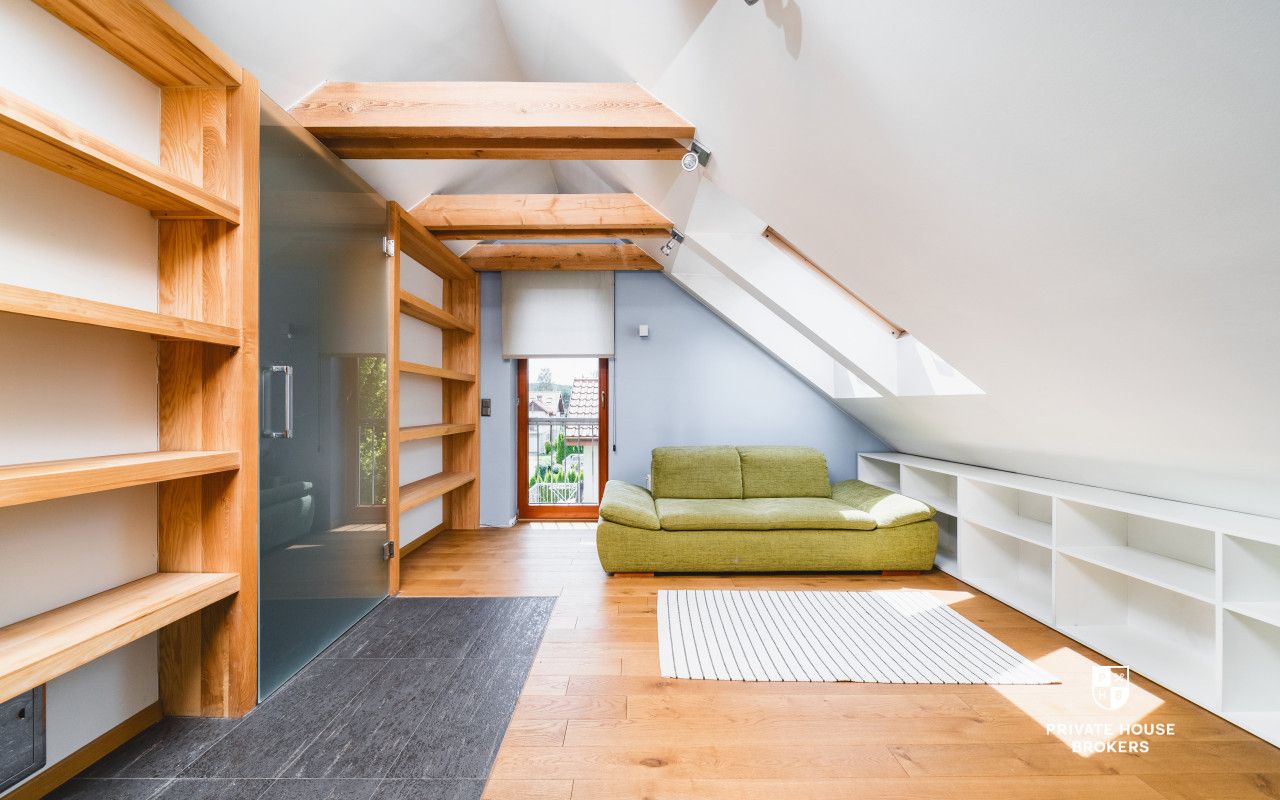
- Open Space
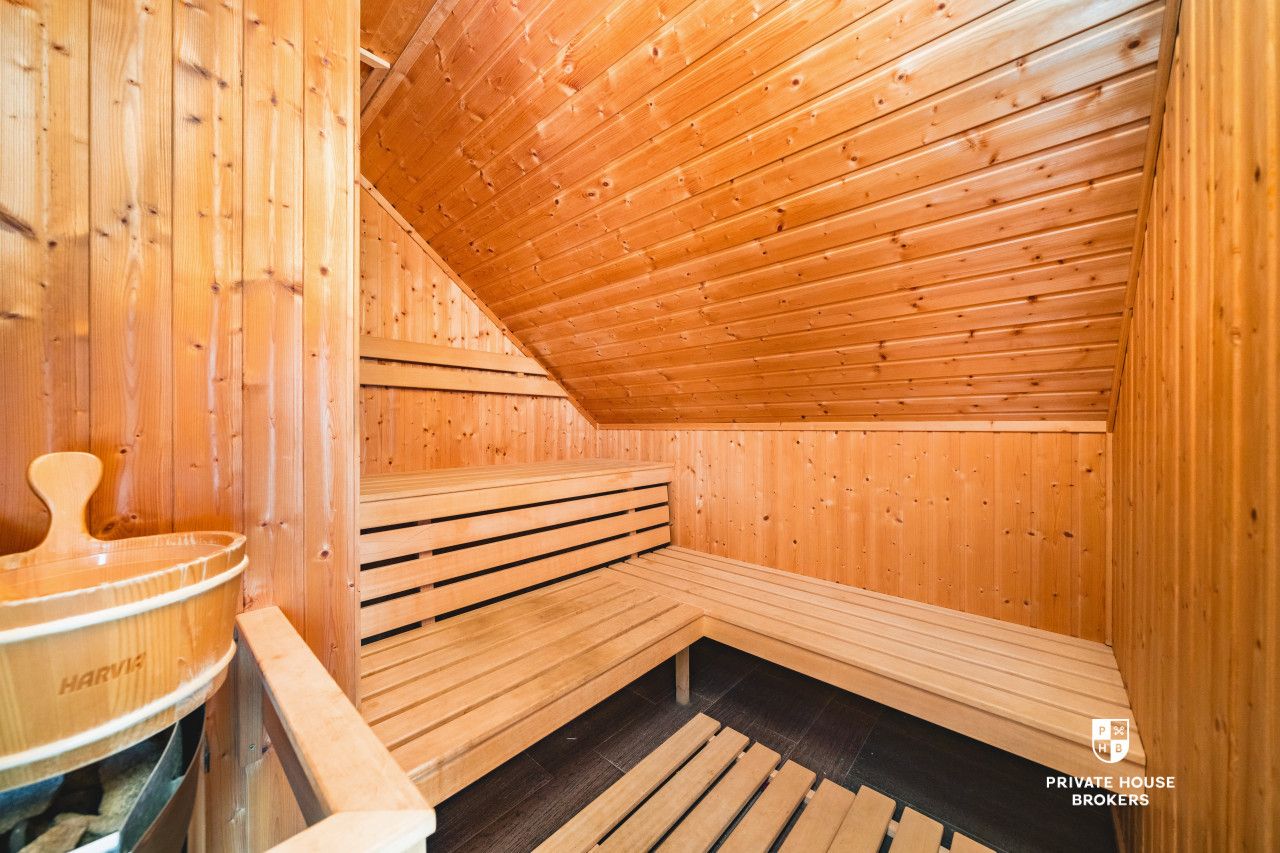
- Sauna
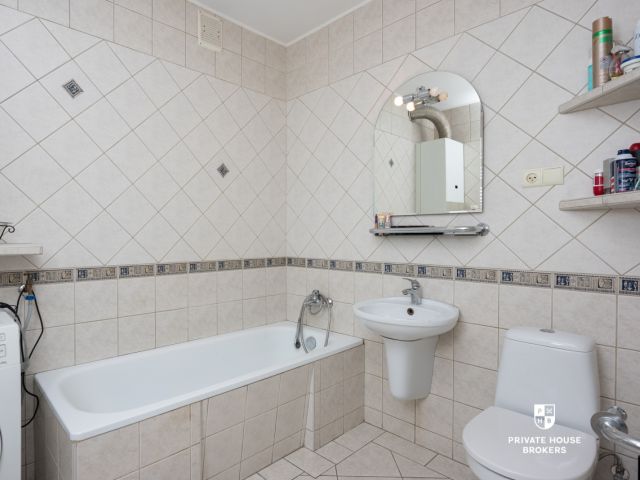
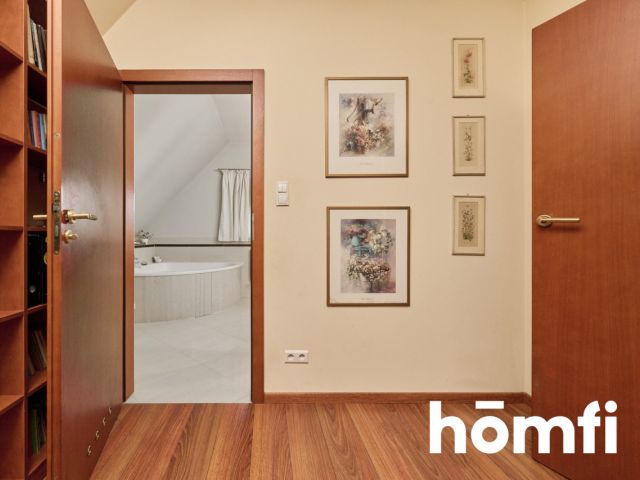
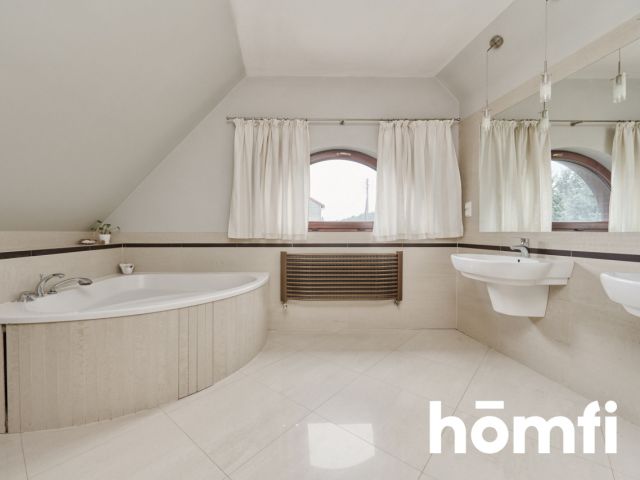
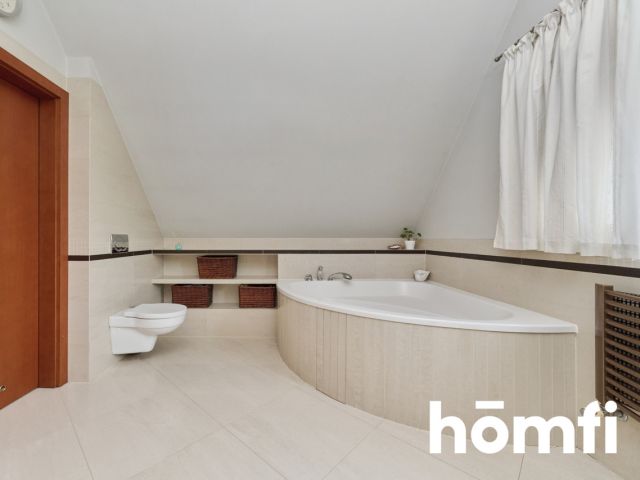
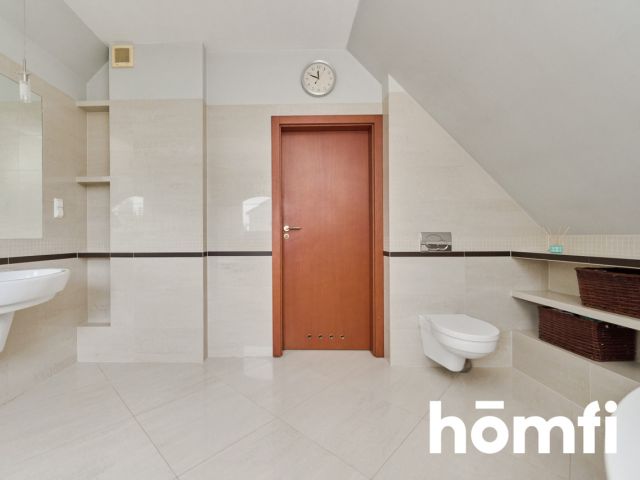
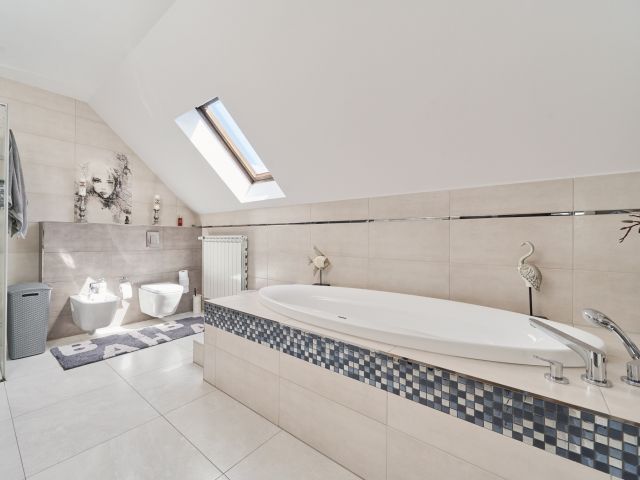
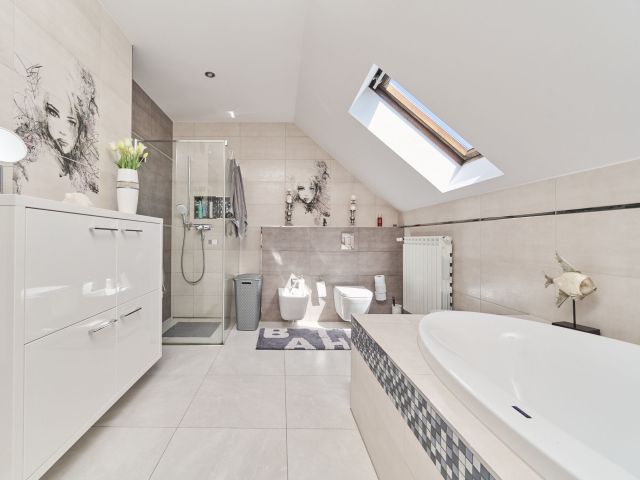
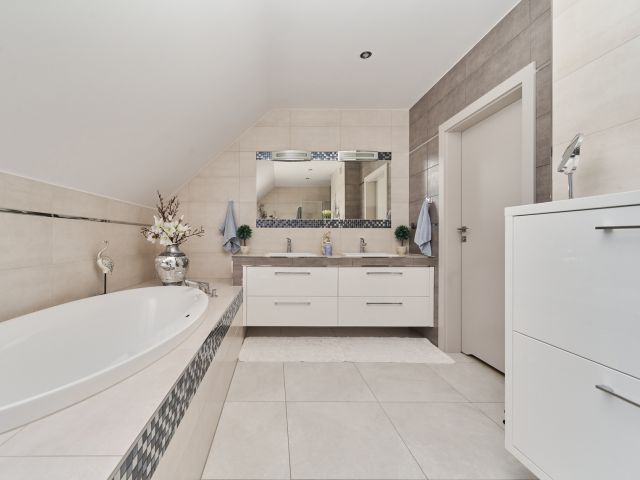
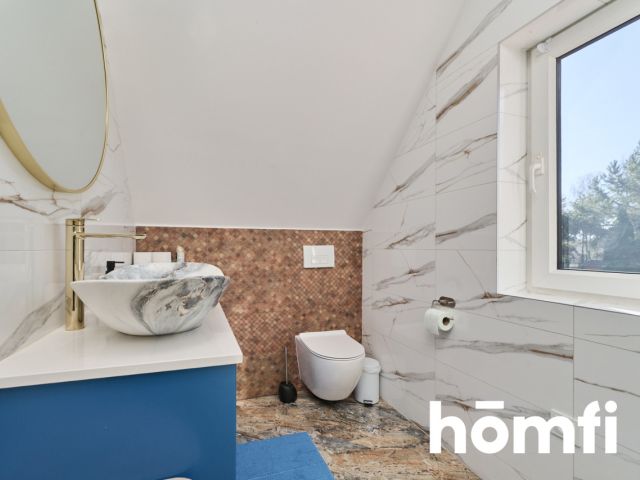
- Bathroom with bathtub
PRICE: 1 598 000 PLN Price of the property with a garage.
I highly recommend and invite you to view the property.
CONTACT: Izabela Łokaj +48 731 070 300 izabela@privatehousebrokers.pl
—————————————————————————————- Did you know that with Private House Brokers you can buy a property comprehensively, meaning you can handle everything with one company? In addition to real estate agents who help you find and purchase properties, we also provide experienced mortgage experts, talented interior designers, and resourceful rental management specialists. This means you can find a property with us, finance the purchase, design and finish the interior, and then sell or rent it, with the option of letting us manage the rental.
Interested? Ask your listing manager for details.
Contact

Newsletter
See also