House with two independent apartments and a garage on a 1,436 m² plot | Akacjowa Street | Niepołomice
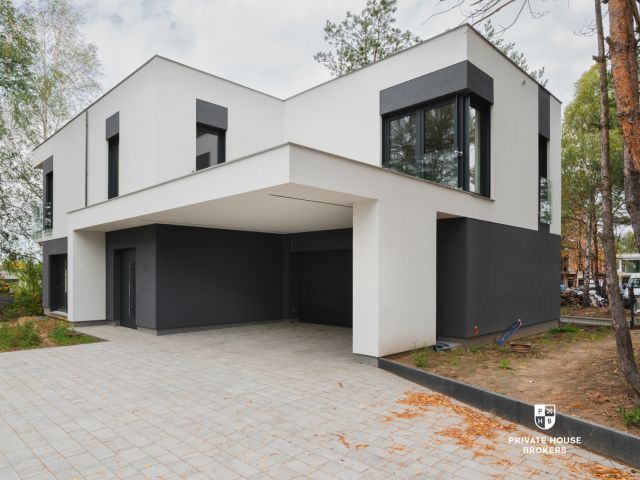
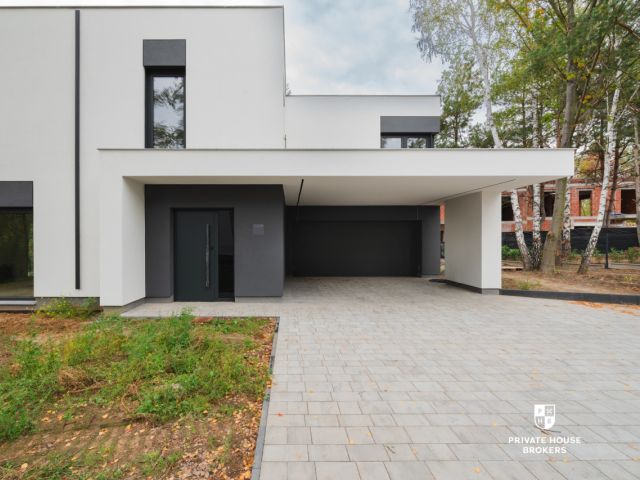
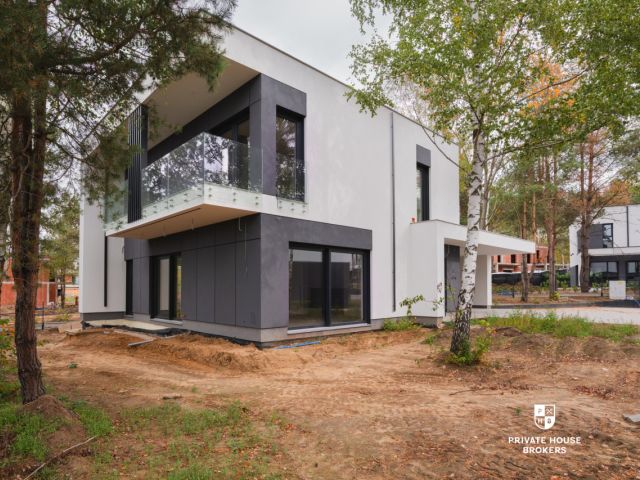
A spacious house on a large 1,436 m² plot in green Niepołomice. It is divided into two fully self-contained apartments, each with its own entrance, kitchen, and bathroom. The ground-floor apartment has two bedrooms, a living room with a fireplace,e and direct access to the garden. Upstairs is a two-level apartment with a mezzanine (approx. 134 m²). The property also includes a detached double garage. It is an ideal choice for a multigenerational family, or for someone who wants to live in one part and rent out the other.
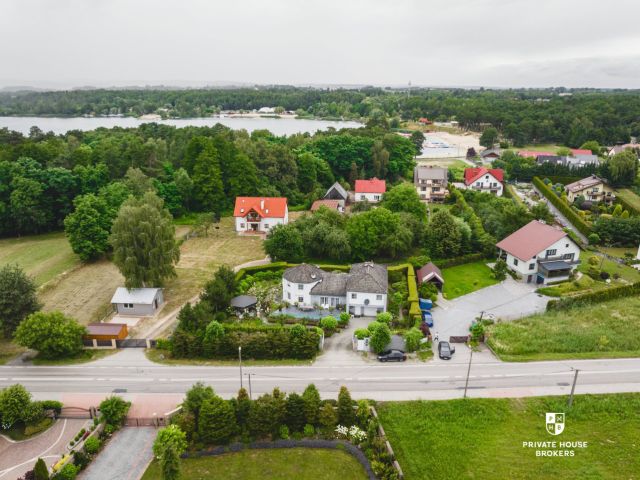
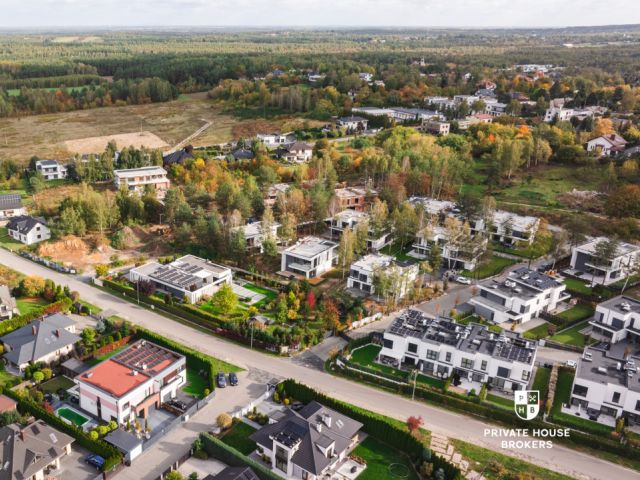
LOCATION Niepołomice is one of the most sought-after towns near Kraków, combining a quiet, small-town feel with well-developed infrastructure. The house is on Akacjowa Street, in a peaceful, green part of town. Schools, kindergartens, shops, and services are all nearby. The historic Royal Castle and the market square are just a short distance away, and the Niepołomice Forest is perfect for walks and bike rides. Kraków city centre is approx. 25 km away, and the A4 motorway and main roads make it easy to reach the city and the airport.
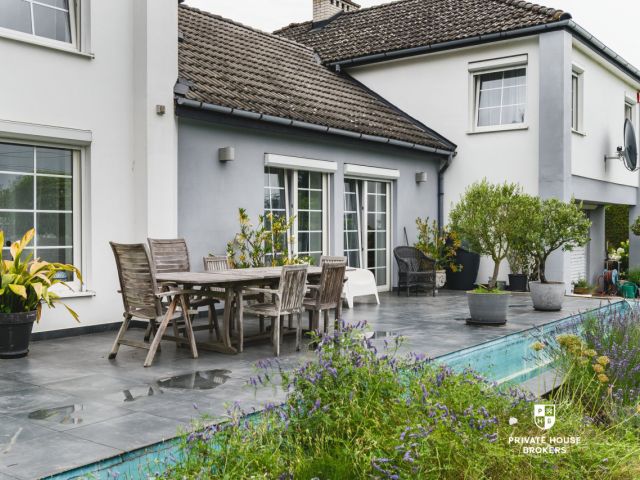
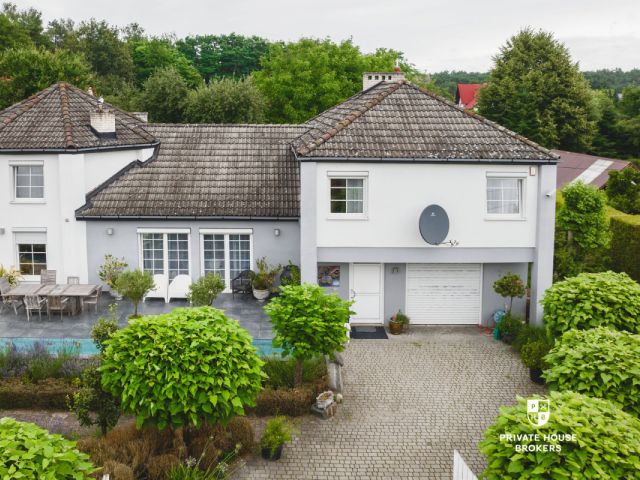
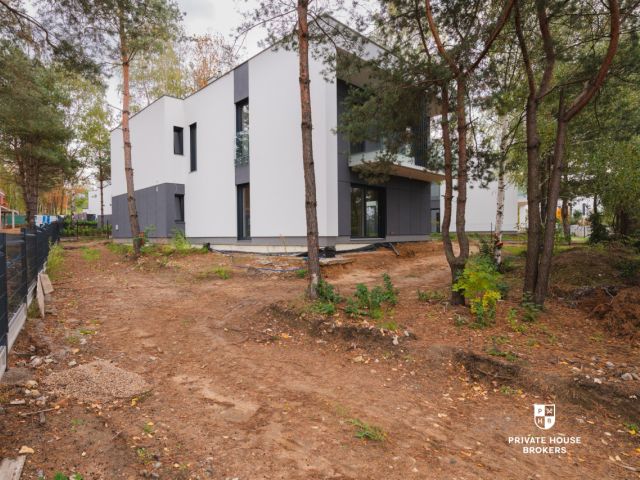
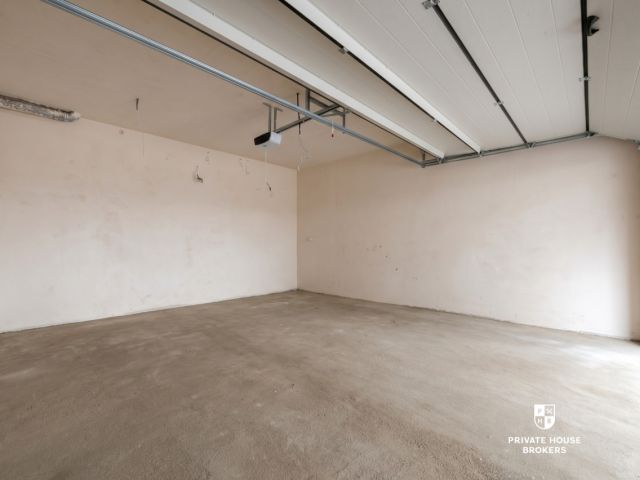
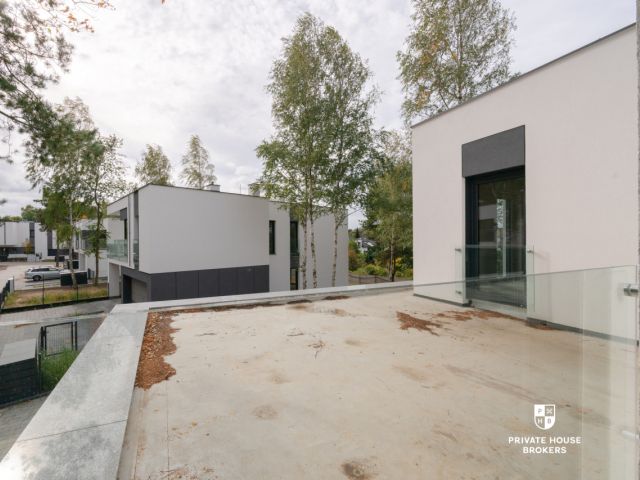
BUILDING / PLOT The house stands on a 1,436 m² plot with plenty of space for a garden, outdoor activities and parking. There is a detached double garage on the property, so each apartment can have its own garage space. The house is well maintained and ready to move into. It consists of two independent units. The ground-floor apartment has its own entrance and direct access to the garden. The upper apartment is reached through a separate entrance, so the residents of the two units do not share any common areas. The windows are wood-coloured, and the interior doors are wooden, some with glass panels.
APARTMENT 1 – GROUND FLOOR A comfortable single-level apartment with two bedrooms, a large living room and access to the garden.
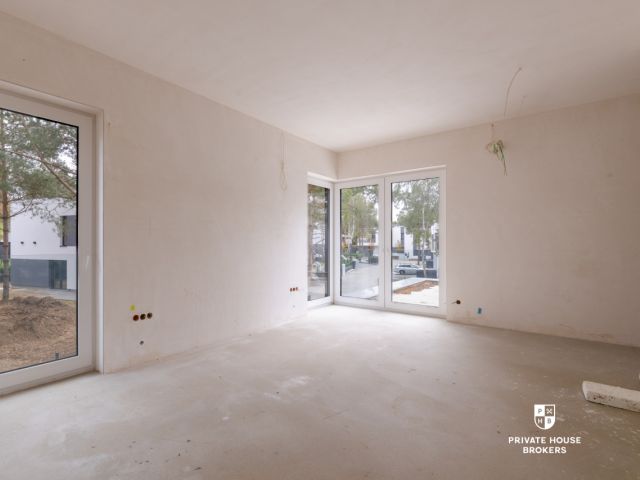
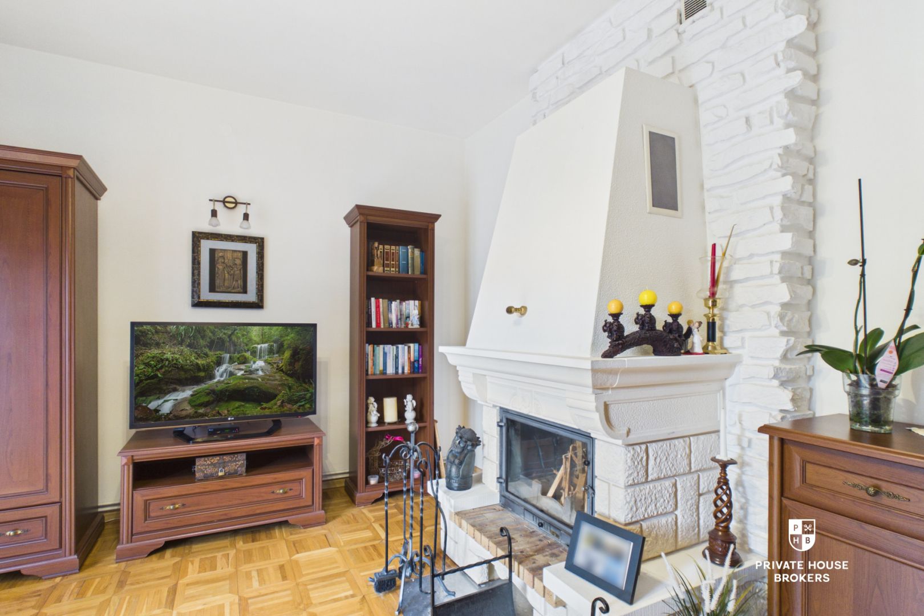
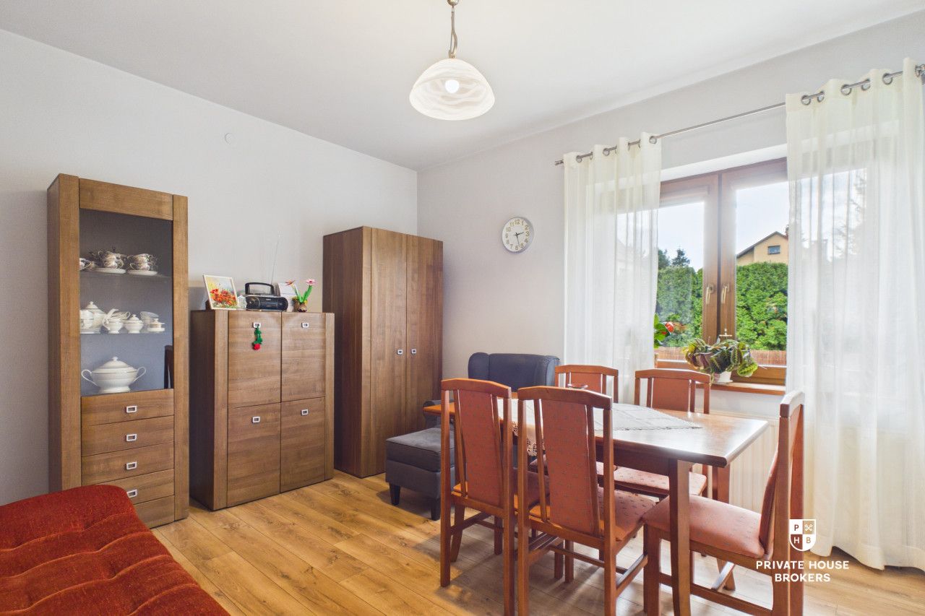
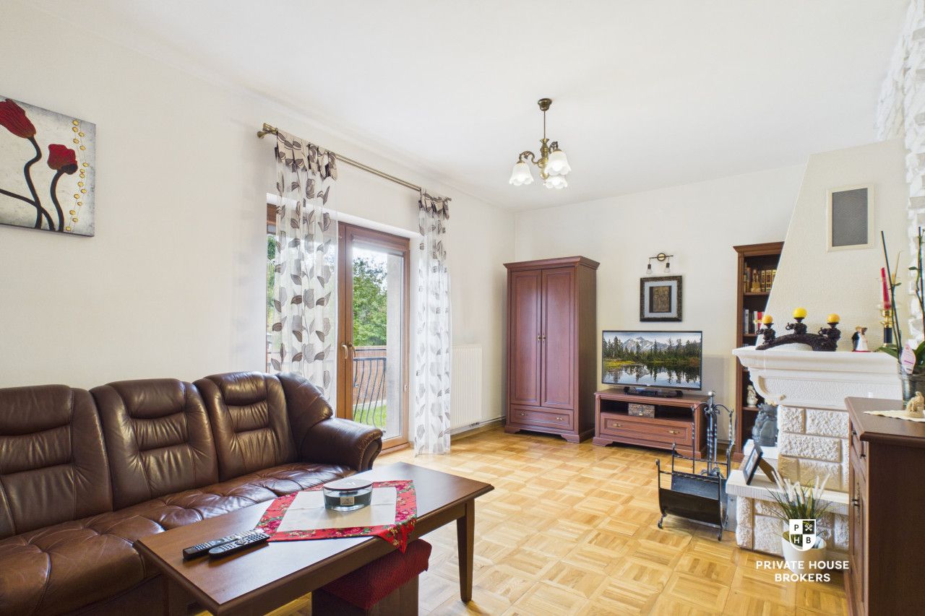
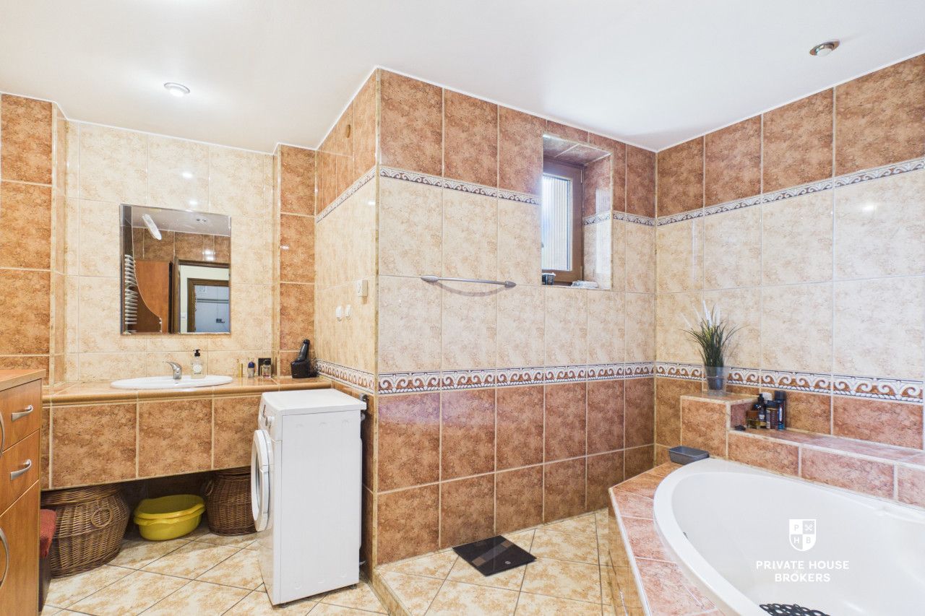
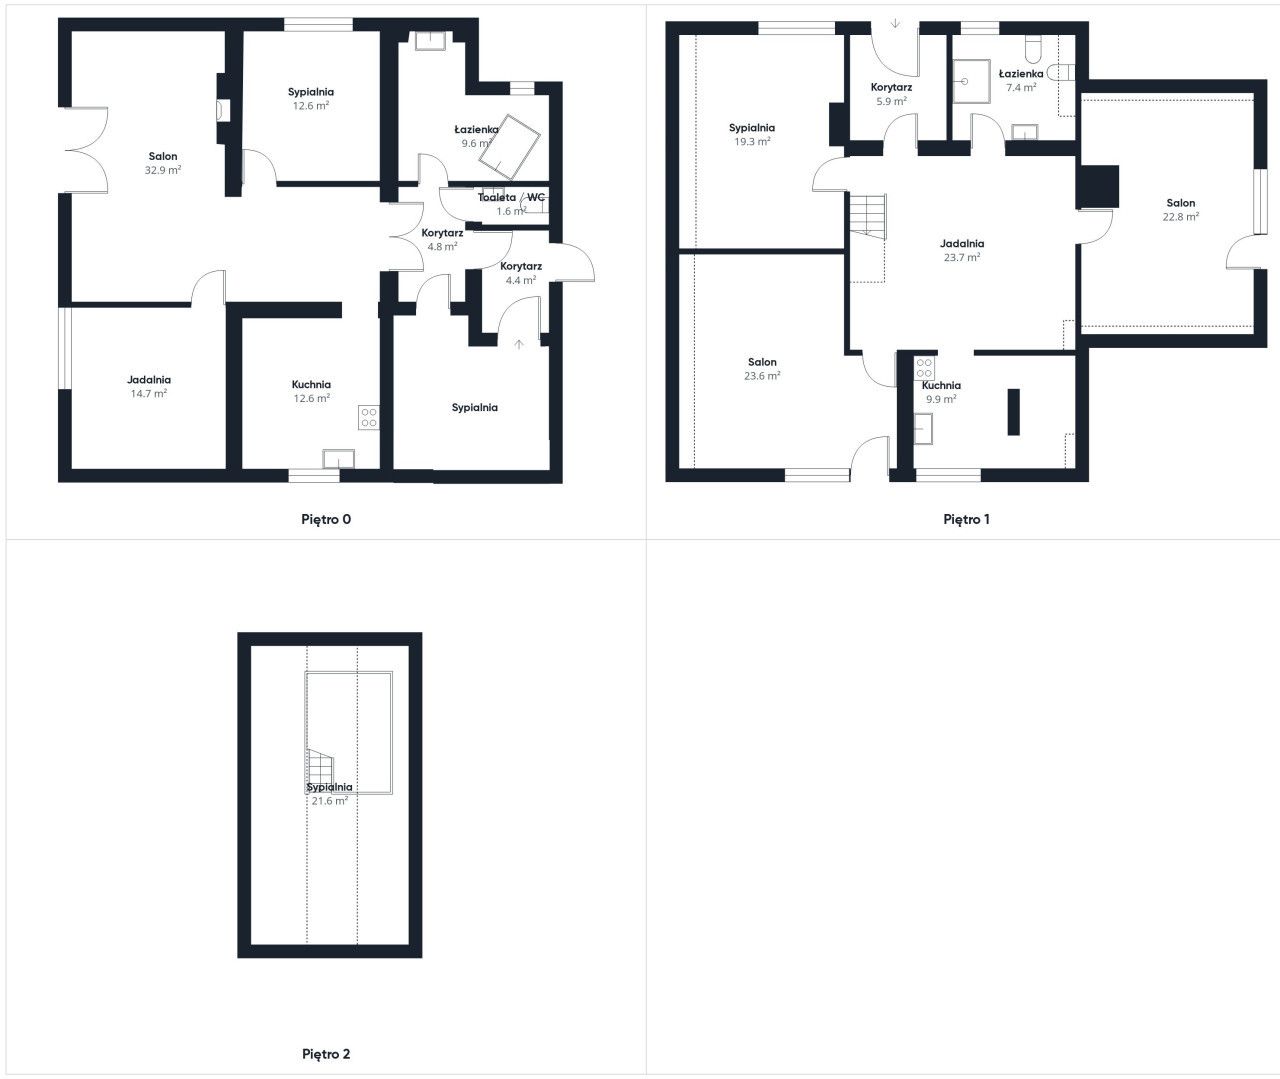
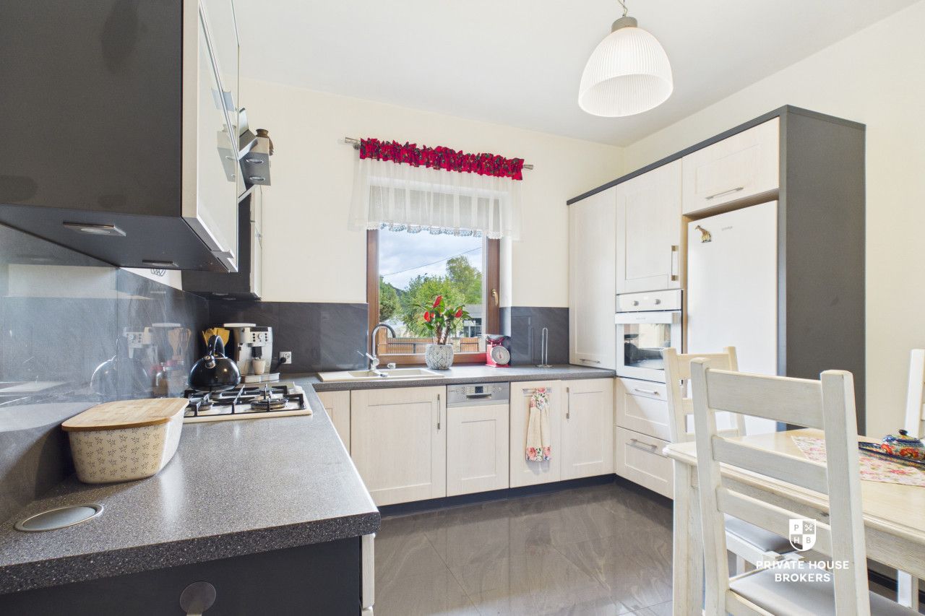
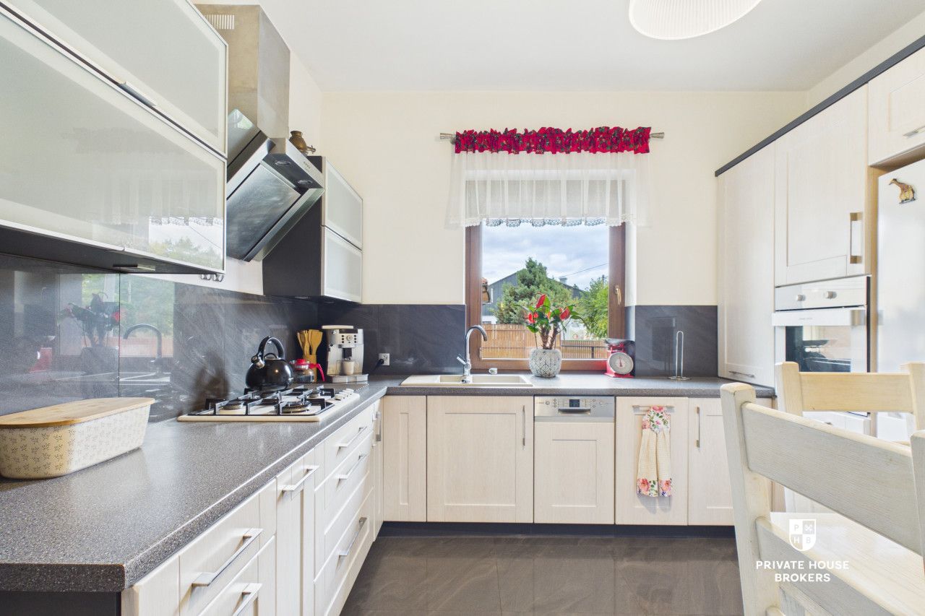
elegant living room (32.9 m²) with a fireplace clad in white decorative stone, parquet flooring and double doors to the garden dining room (14.7 m²) with a large window overlooking the greenery kitchen (12.6 m²) with light-coloured custom-made cabinets, a gas hob, a built-in oven, a dishwasher and space for a table two bedrooms: bedroom 12.6 m² with a spacious sliding wardrobe bedroom __ m² bathroom (9.6 m²) with a corner bathtub, a long vanity countertop and space for a washing machine separate WC (1.6 m²) entrance hall (4.4 m²) and hallway (4.8 m²) with wooden doors with decorative glass utility room with a gas boiler and a hot water tank
APARTMENT 2 – FIRST FLOOR AND ATTIC (approx. 134.2 m²) A bright two-level apartment with a separate entrance, an open-plan living area and a characterful mezzanine.
First floor (level +1)
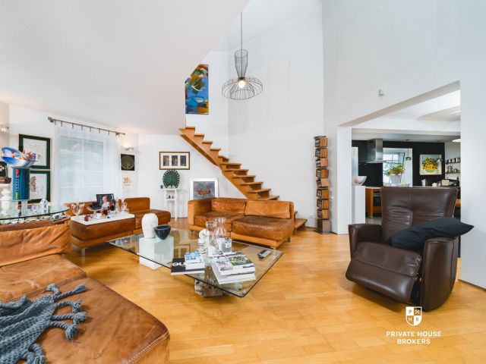
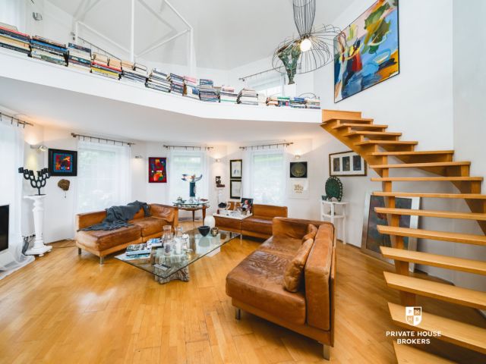
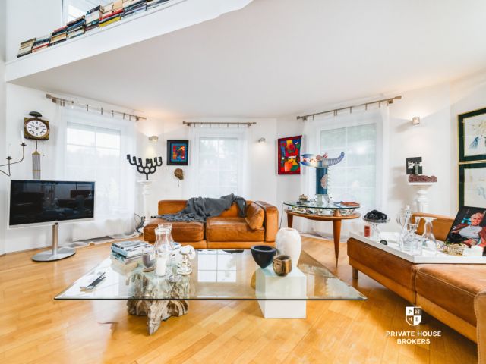
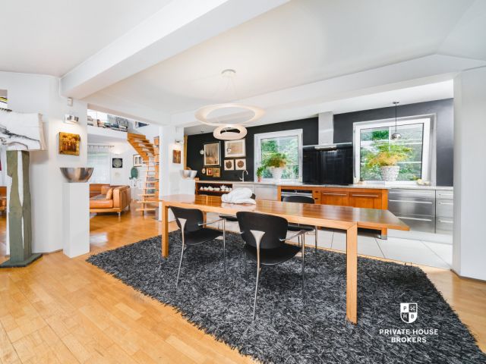
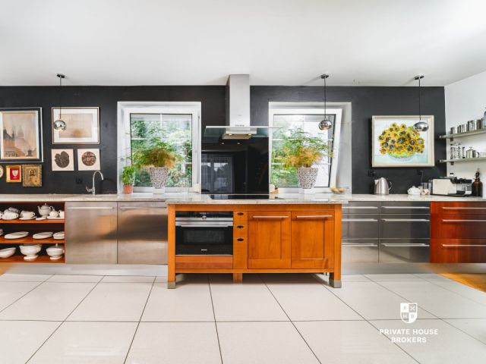
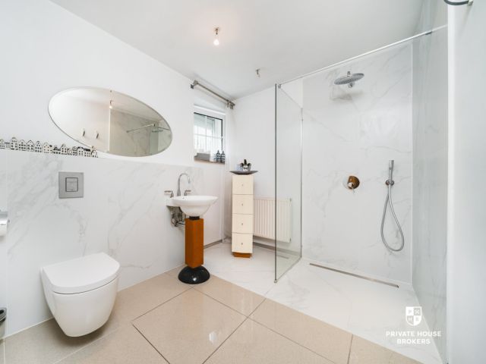
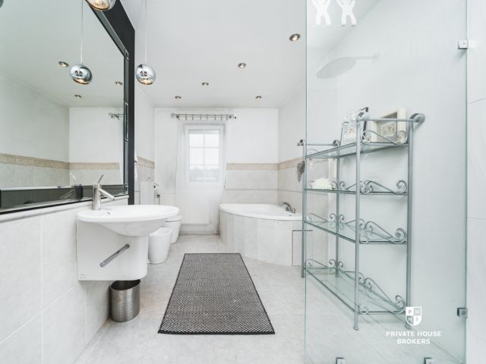
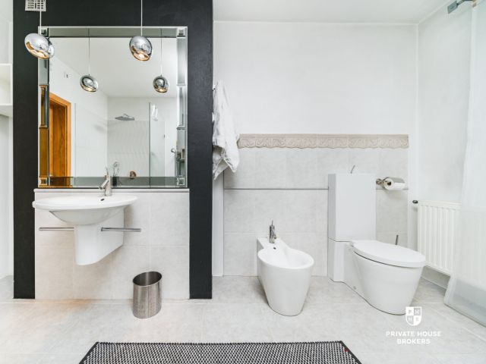
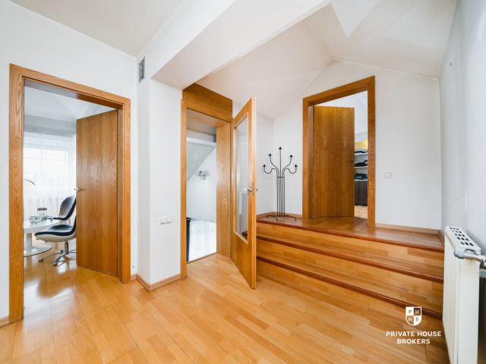
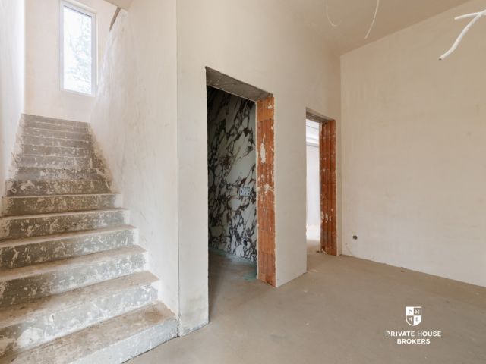
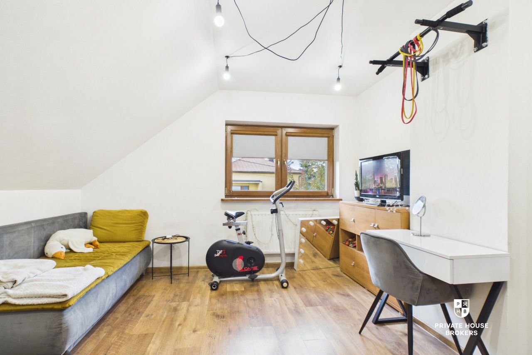
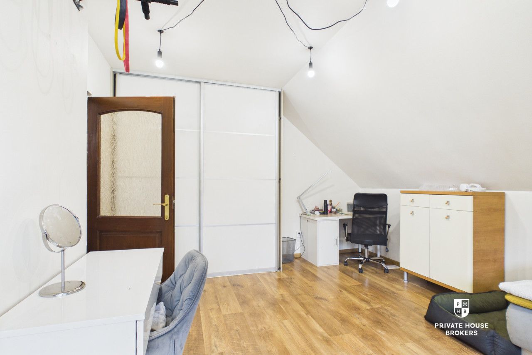
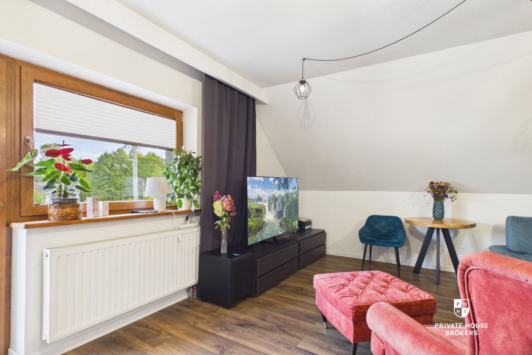
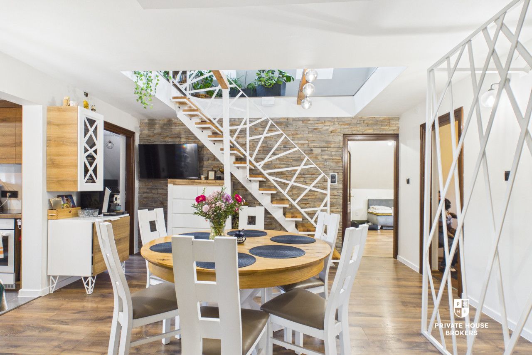
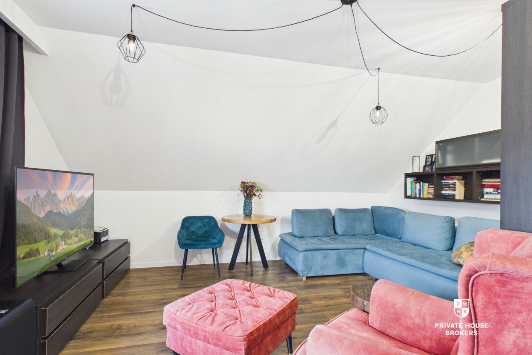
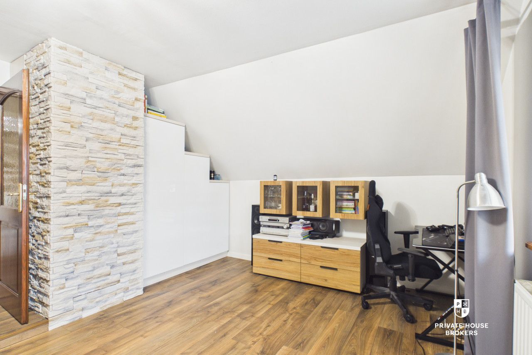
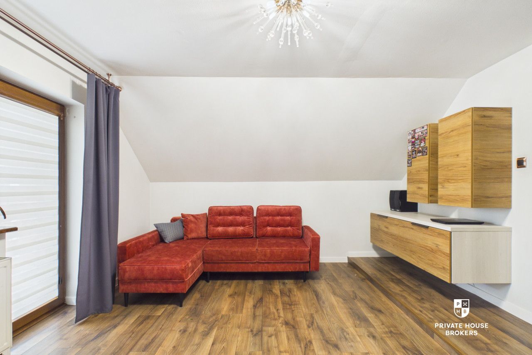
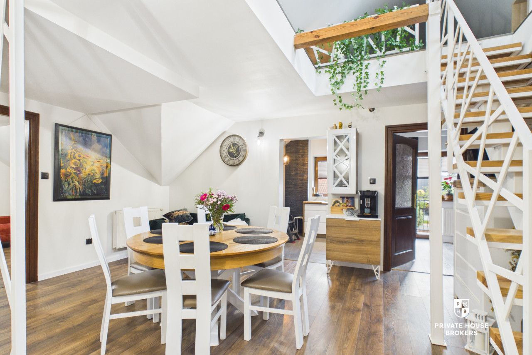
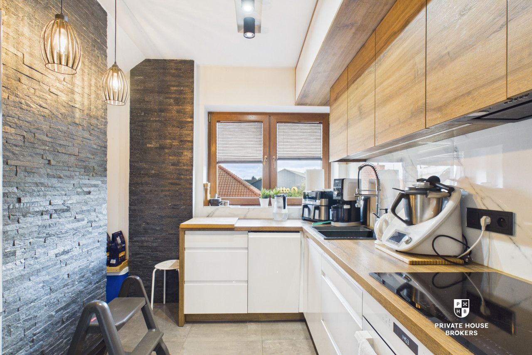
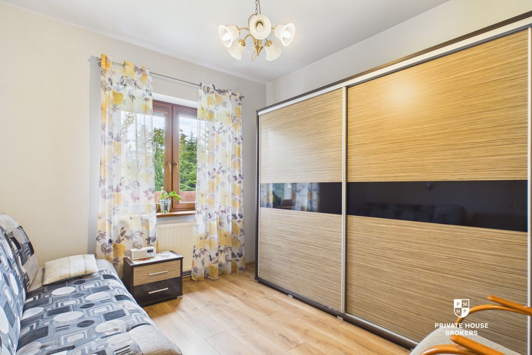
entrance hall (5.9 m²) with a large built-in wardrobe dining room (23.7 m²), the heart of the apartment: a bright open space with a round table, a decorative stone wall, striking stairs with a white openwork balustrade, and a skylight kitchen (9.9 m²) with modern wood-and-white cabinets, an induction hob and a dark stone accent wall living room (22.8 m²) with sloping ceilings, a large window and an exit outside family room (23.6 m²) with a decorative stone pillar and built-in storage under the eaves bedroom (19.3 m²) with a sliding wardrobe, which can also serve as a home office bathroom (7.4 m²) with a shower cabin and a window
Attic (level +2)
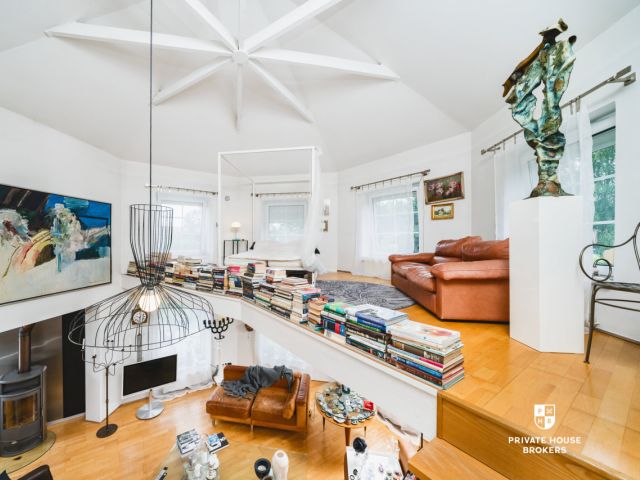
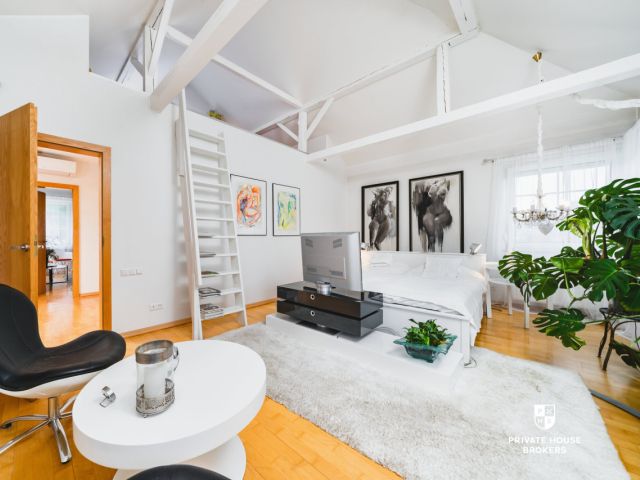
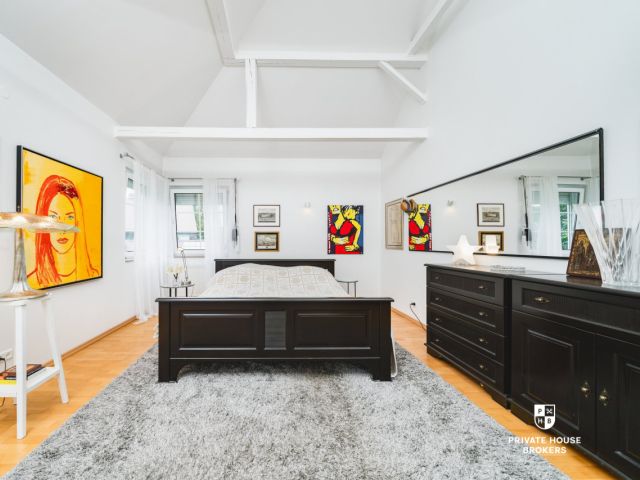
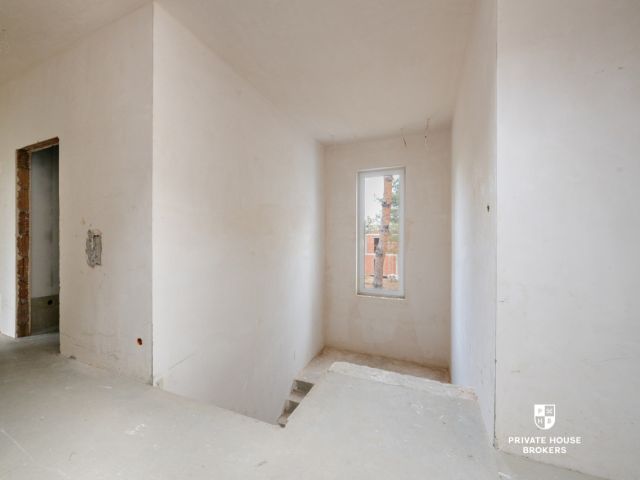
charming mezzanine bedroom (21.6 m²) under the roof slopes, open to the dining room below and lit by roof windows
UTILITIES AND HEATING
gas heating: gas boiler with a domestic hot water tank fireplace in the ground-floor living room as an additional heat source, creating a cosy atmosphere on chilly evenings mains water mains sewerage
The total floor area of the house is approx. 227.4 m².
FINANCES Price: PLN 2,499,000 Details of additional costs are available from the listing agent.
Interested? Contact us on +48 570 346 969 or write us an email through the contact form available in the ad.
——————————— Did you know that with Private House Brokers you can buy a property end to end, handling everything with one company? Alongside real estate agents who help you find and buy a property, we offer experienced mortgage advisors, talented interior designers and resourceful rental management specialists. With us, you can find a property, finance its purchase, design and finish its interior, and then sell or rent it out, with the option of handing it over to us for rental management. Interested? Ask the listing agent for details. House with two independent apartments and a garage on a 1,436 m² plot | Akacjowa Street | Niepołomice
A spacious house on a large 1,436 m² plot in green Niepołomice. It is divided into two fully self-contained apartments, each with its own entrance, kitchen and bathroom. The ground-floor apartment has two bedrooms, a living room with a fireplace,e and direct access to the garden. Upstairs is a two-level apartment with a mezzanine (approx. 134 m²). The property also includes a detached double garage. It is an ideal choice for a multigenerational family, or for someone who wants to live in one part and rent out the other.
LOCATION Niepołomice is one of the most sought-after towns near Kraków, combining a quiet, small-town feel with well-developed infrastructure. The house is on Akacjowa Street, in a peaceful, green part of town. Schools, kindergartens, shops, parks, and services are all nearby. The historic Royal Castle and the market square are just a short distance away, and the Niepołomice Forest is perfect for walks and bike rides. Kraków city centre is approx. 25 km away, and the A4 motorway and main roads make it easy to reach the city and the airport.
BUILDING / PLOT The house stands on a 1,436 m² plot with plenty of space for a garden, outdoor activities and parking. There is a detached double garage on the property, so each apartment can have its own garage space. The house is well maintained and ready to move into. It consists of two independent units. The ground-floor apartment has its own entrance and direct access to the garden. The upper apartment is reached through a separate entrance, so the residents of the two units do not share any common areas. The windows are wood-coloured, and the interior doors are wooden, some with glass panels.
APARTMENT 1 – GROUND FLOOR A comfortable single-level apartment with two bedrooms, a large living room and access to the garden.
elegant living room (32.9 m²) with a fireplace clad in white decorative stone, parquet flooring and double doors to the garden dining room (14.7 m²) with a large window overlooking the greenery kitchen (12.6 m²) with light-coloured custom-made cabinets, a gas hob, a built-in oven, a dishwasher and space for a table two bedrooms: bedroom 12.6 m² with a spacious sliding wardrobe bedroom __ m² bathroom (9.6 m²) with a corner bathtub, a long vanity countertop and space for a washing machine separate WC (1.6 m²) entrance hall (4.4 m²) and hallway (4.8 m²) with wooden doors with decorative glass utility room with a gas boiler and a hot water tank
APARTMENT 2 – FIRST FLOOR AND ATTIC (approx. 134.2 m²) A bright two-level apartment with a separate entrance, an open-plan living area and a characterful mezzanine.
First floor (level +1)
entrance hall (5.9 m²) with a large built-in wardrobe dining room (23.7 m²), the heart of the apartment: a bright open space with a round table, a decorative stone wall, striking stairs with a white openwork balustrade, and a skylight kitchen (9.9 m²) with modern wood-and-white cabinets, an induction hob and a dark stone accent wall living room (22.8 m²) with sloping ceilings, a large window and an exit outside family room (23.6 m²) with a decorative stone pillar and built-in storage under the eaves bedroom (19.3 m²) with a sliding wardrobe, which can also serve as a home office bathroom (7.4 m²) with a shower cabin and a window
Attic (level +2)
charming mezzanine bedroom (21.6 m²) under the roof slopes, open to the dining room below and lit by roof windows
UTILITIES AND HEATING
gas heating: gas boiler with a domestic hot water tank fireplace in the ground-floor living room as an additional heat source, creating a cosy atmosphere on chilly evenings mains water mains sewerage
The total floor area of the house is approx. 227.4 m².
FINANCES Price: PLN 2,499,000 Details of additional costs are available from the listing agent.
Interested? Contact us on +48 570 346 969 or write us an email through the contact form available in the ad.
——————————— Did you know that with Private House Brokers you can buy a property end to end, handling everything with one company? Alongside real estate agents who help you find and buy a property, we offer experienced mortgage advisors, talented interior designers and resourceful rental management specialists. With us, you can find a property, finance its purchase, design and finish its interior, and then sell or rent it out, with the option of handing it over to us for rental management. Interested? Ask the listing agent for details.
Contact

Newsletter
See also