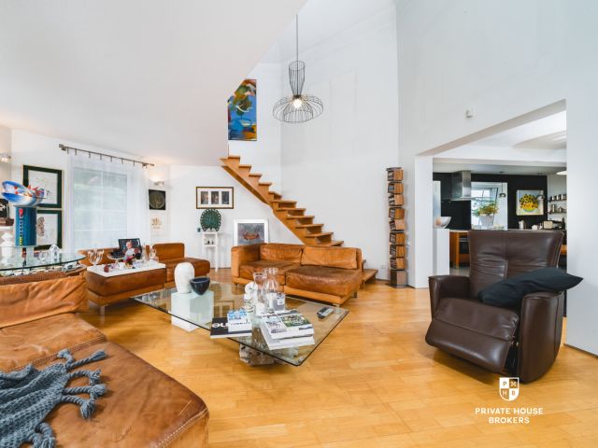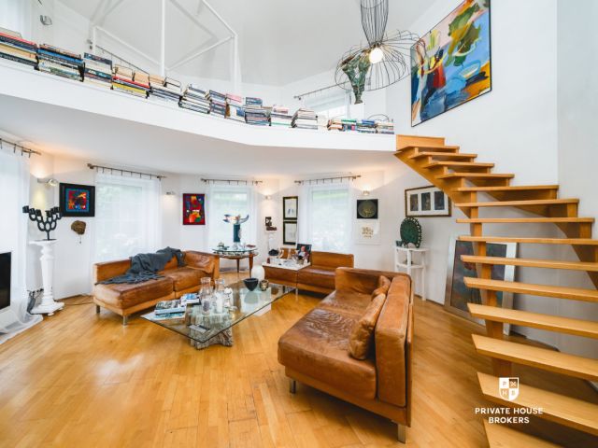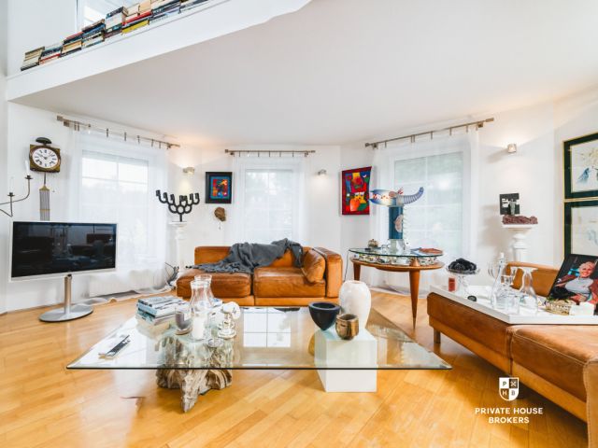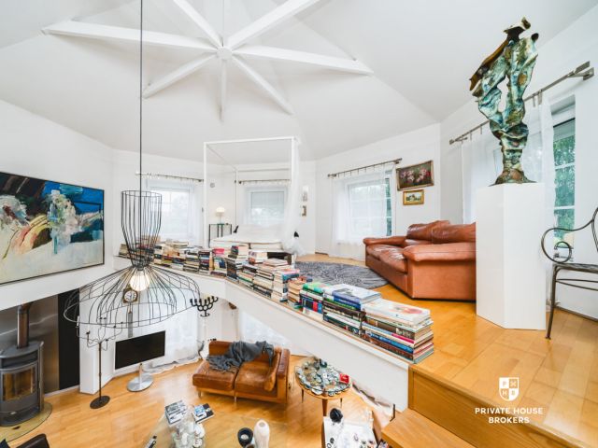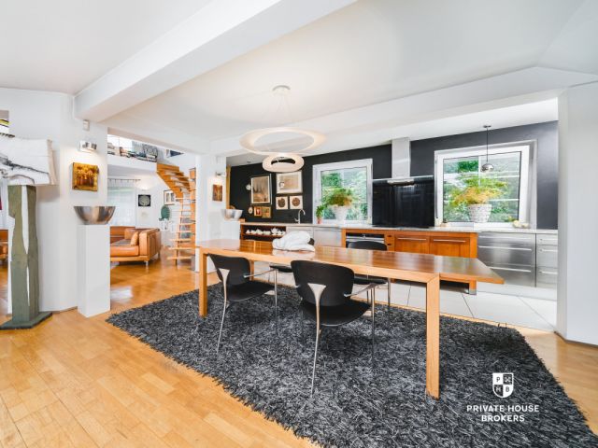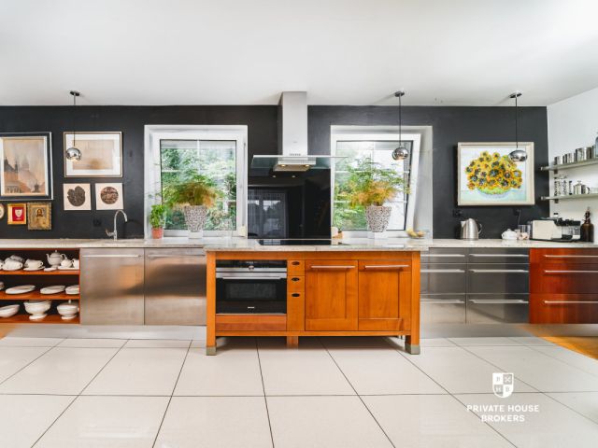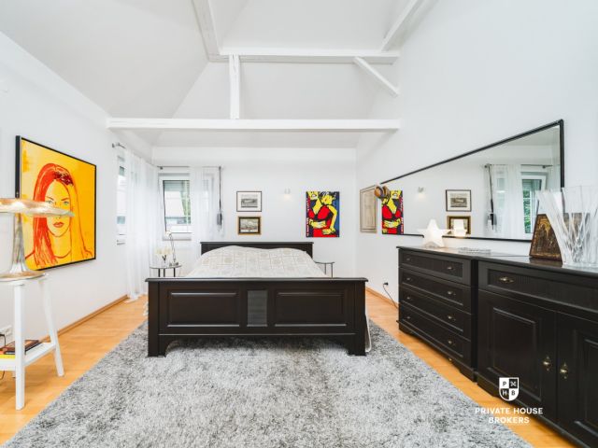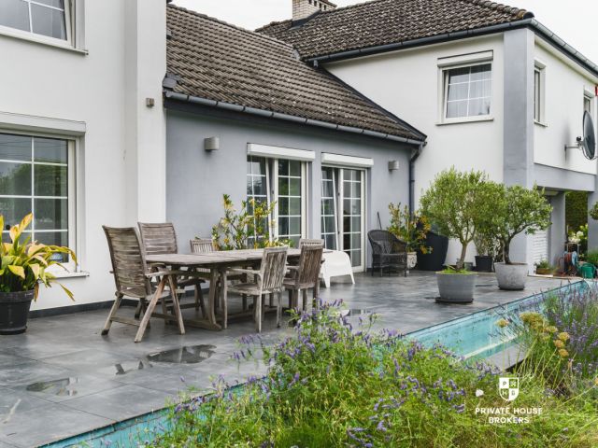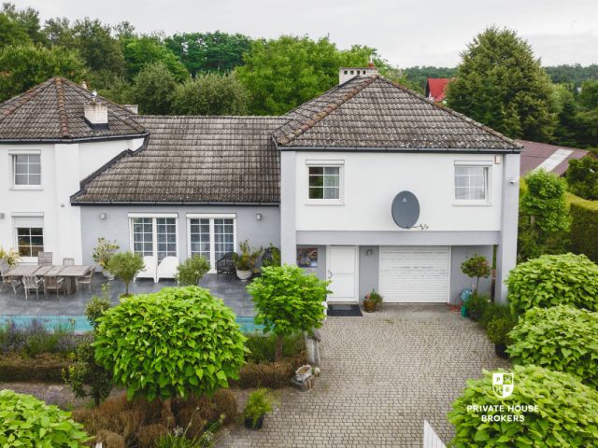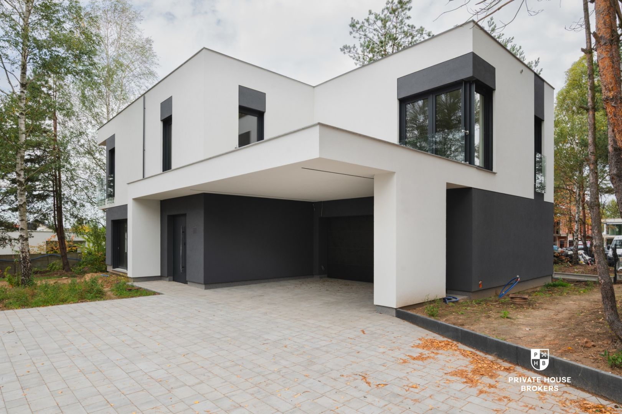
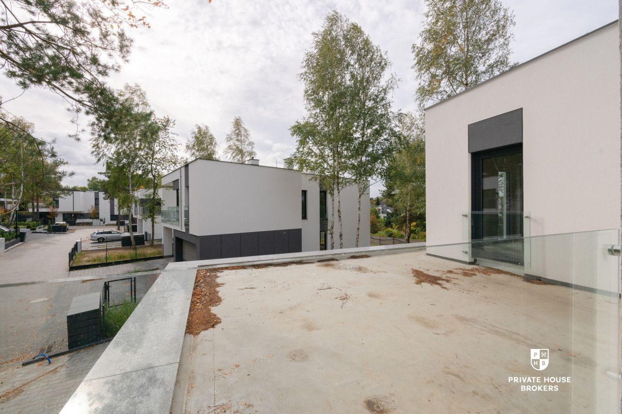
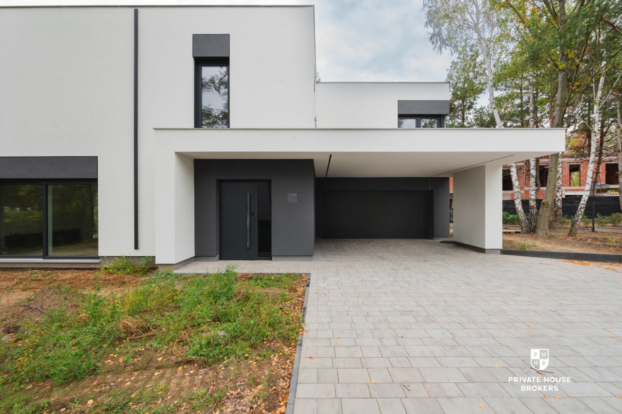
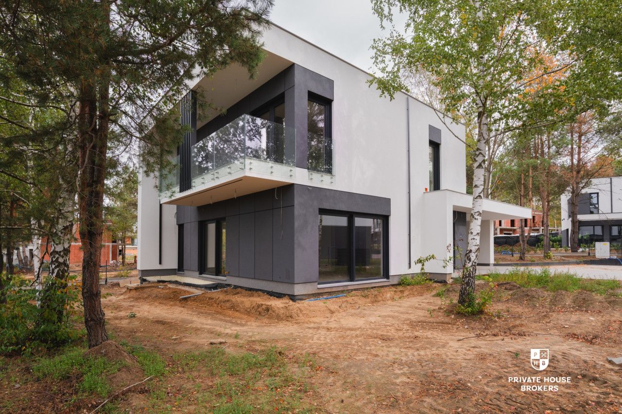
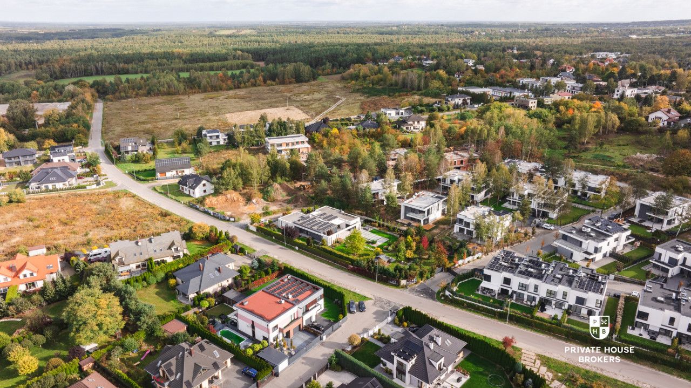
I am pleased to present an exceptional offer for the sale of a modern urban villa in the newly developed Park Klonowy estate.
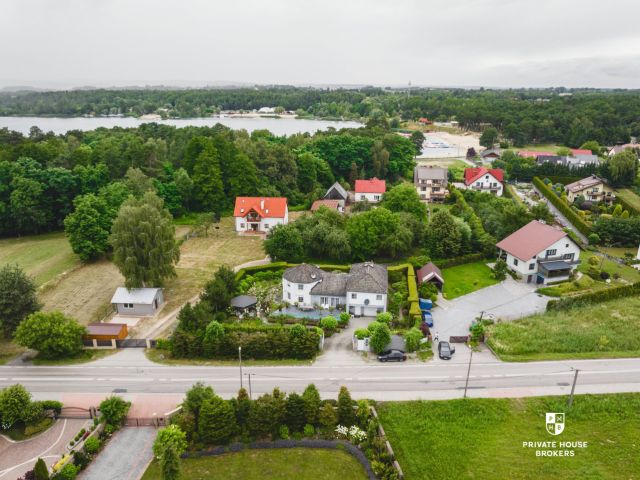
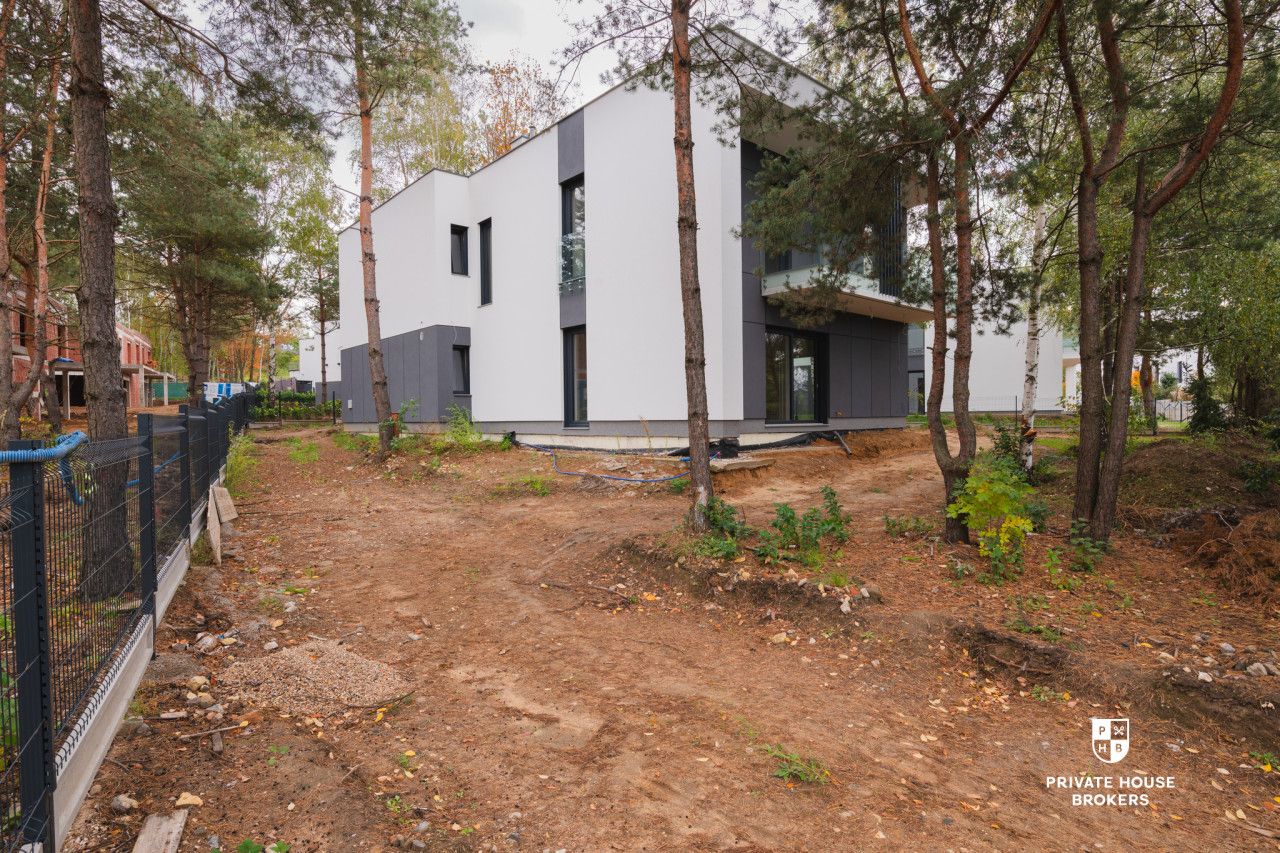
Location: This 241 m² villa, built in 2026, is situated in a quiet area close to the city center. While it enjoys excellent transport links to the center, it remains at a pleasant distance from the hustle and bustle. The neighborhood offers numerous shops, bakeries, and other service outlets. You can reach the A1 motorway in less than 5 minutes. The property sits on a 1,000 m² (10-are) plot. The building’s modern architectural form allows it to blend perfectly with its surroundings. The property includes convenient guest parking, while the rear of the plot offers the potential to create a private leisure and recreation zone. The villa is located in the modern Park Klonowy estate, distinguished by its carefully preserved, lush trees and the unique architecture of its individual buildings. To ensure resident comfort, the common areas feature amenities such as a playground, a fire pit, an outdoor gym, and a relaxation area.
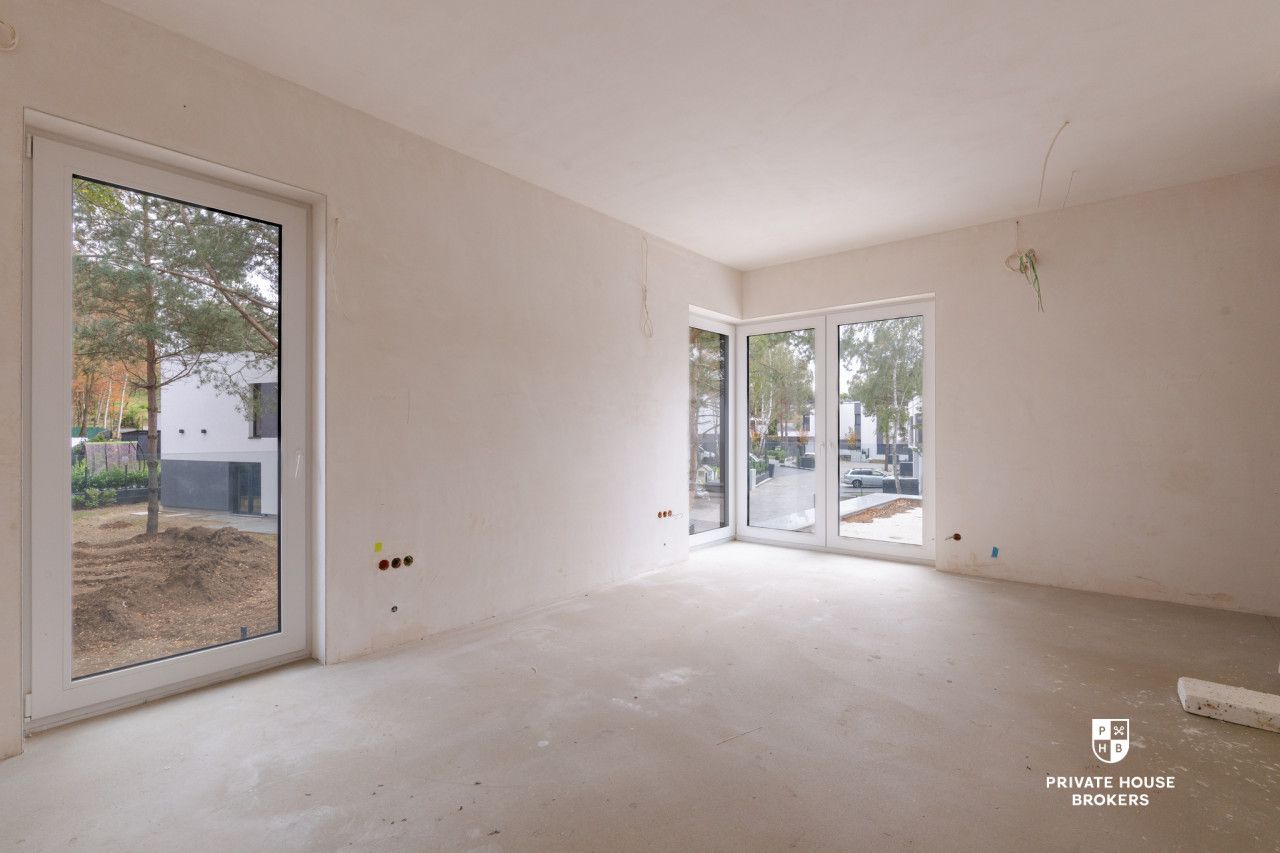
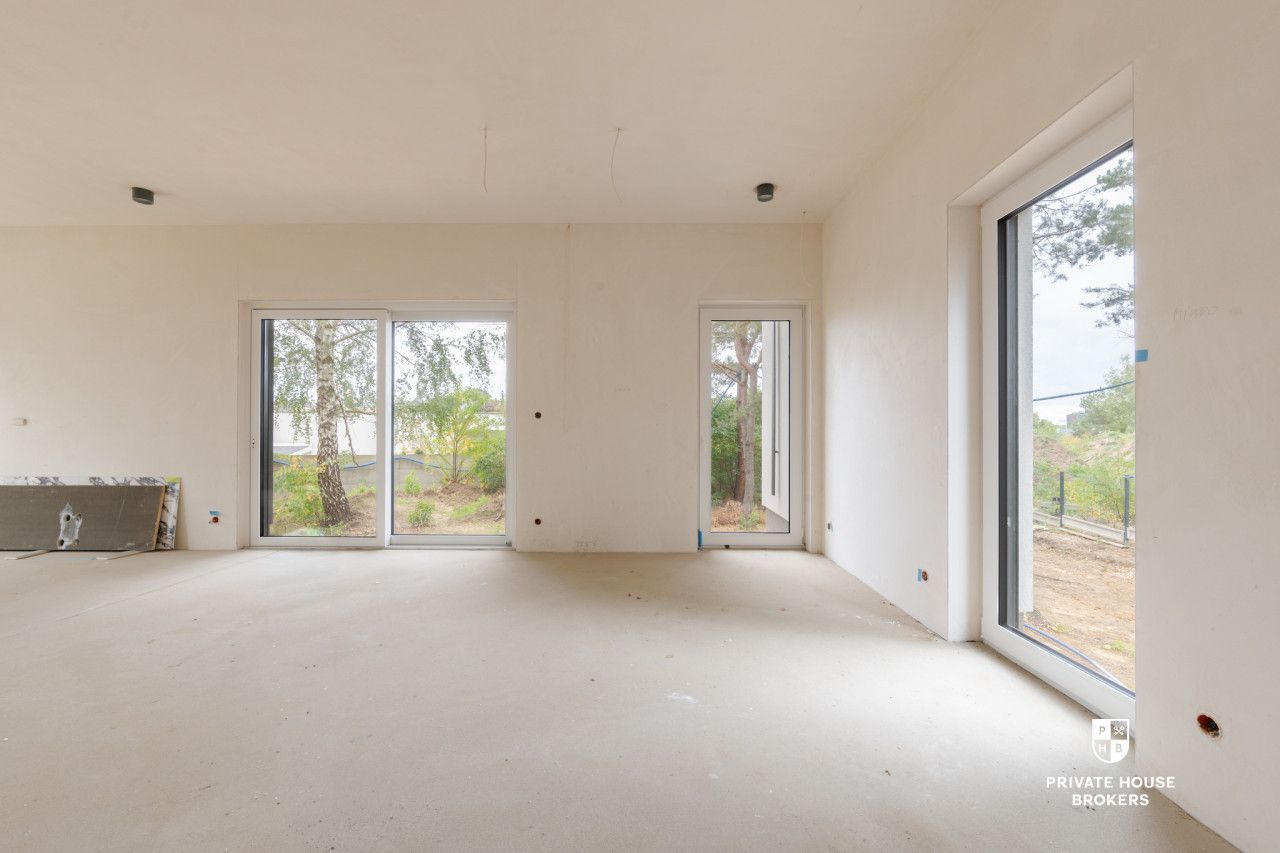
The Villa: It has been designed and built with the comfort and functionality of future residents in mind. Thoughtful architecture, extensive glazing, and 3-meter-high ceilings create exceptionally spacious and light-filled interiors. Key features contributing to the property's high standard include:
- 3-meter-high ceilings
- heat pump with remote control
- underfloor heating
- HS lift-and-slide windows
- mechanical ventilation with heat recovery (recuperation)
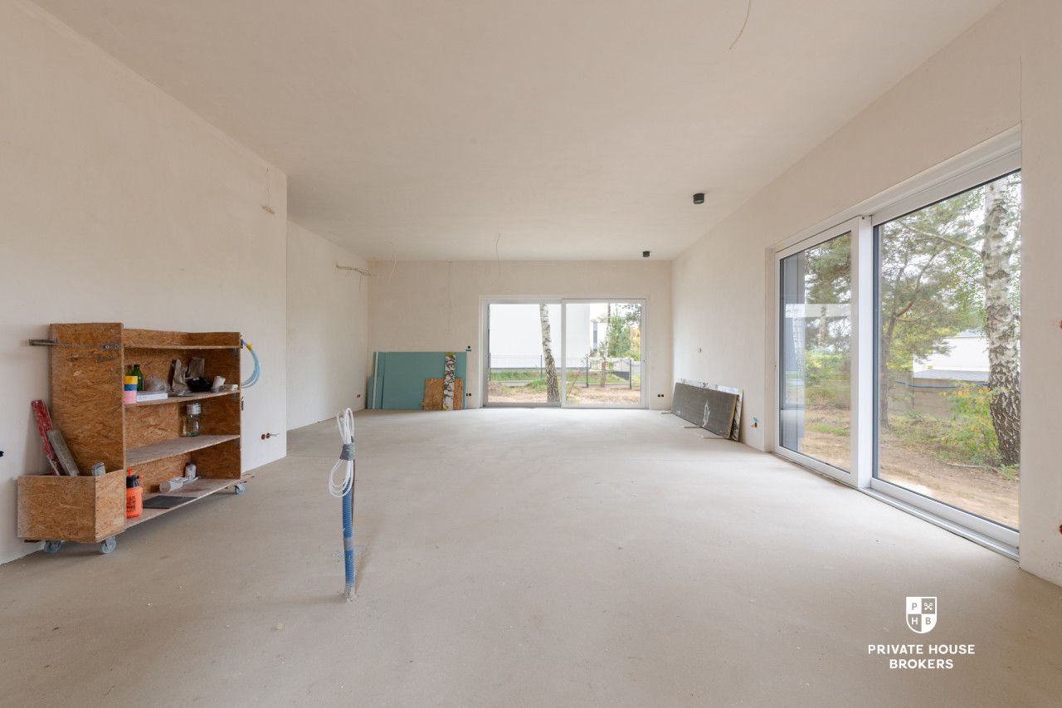
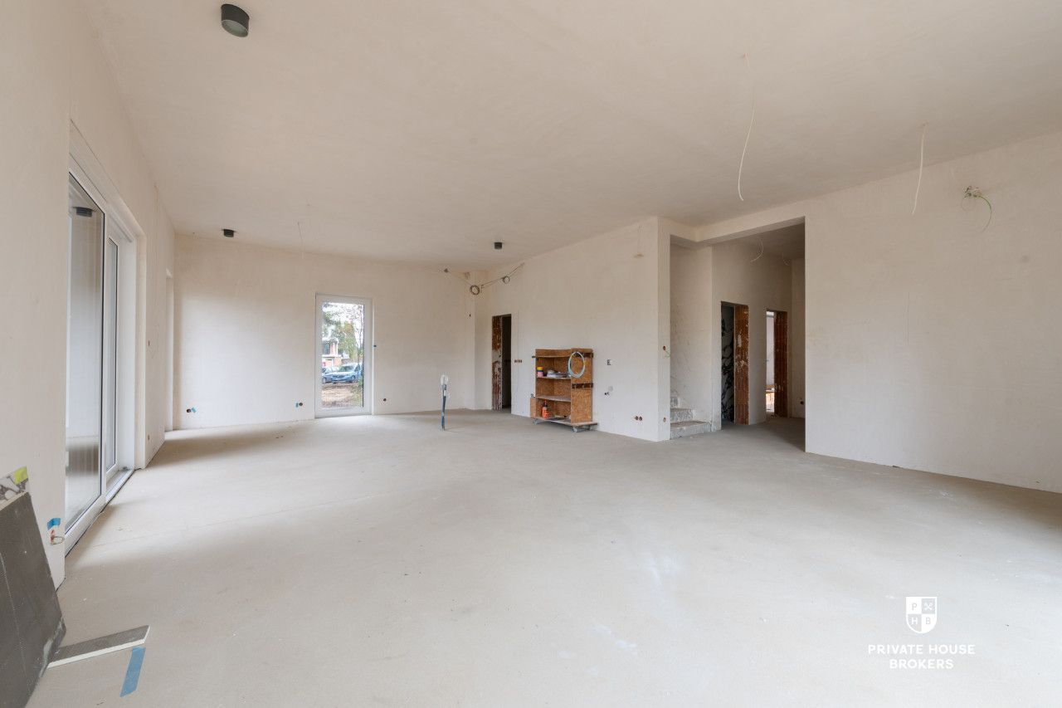
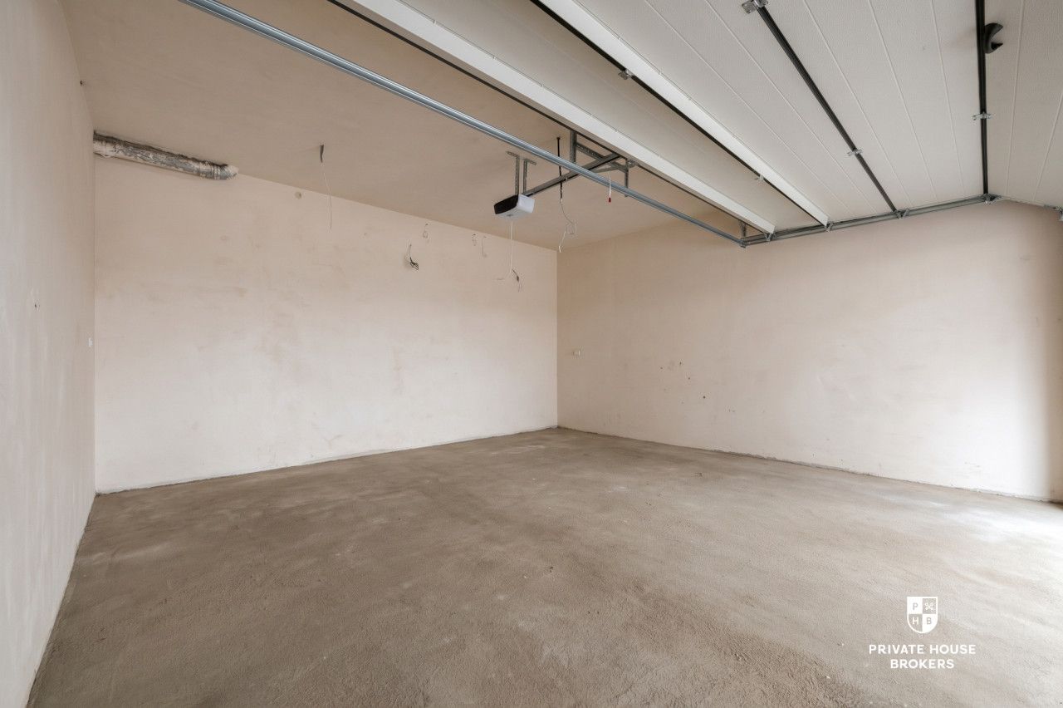
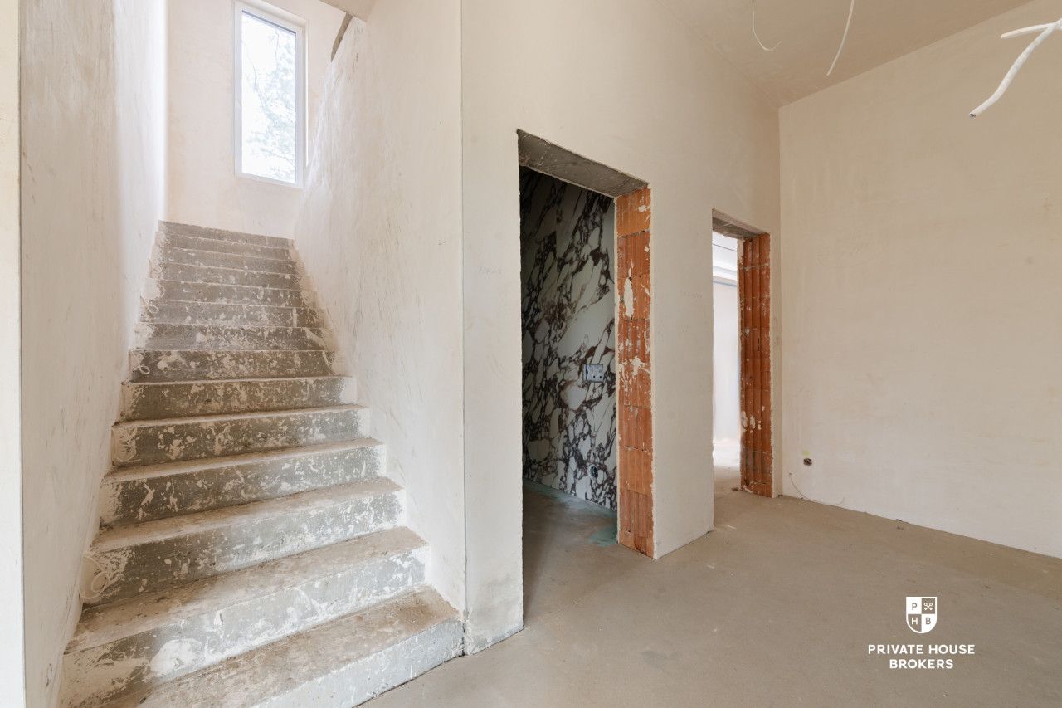
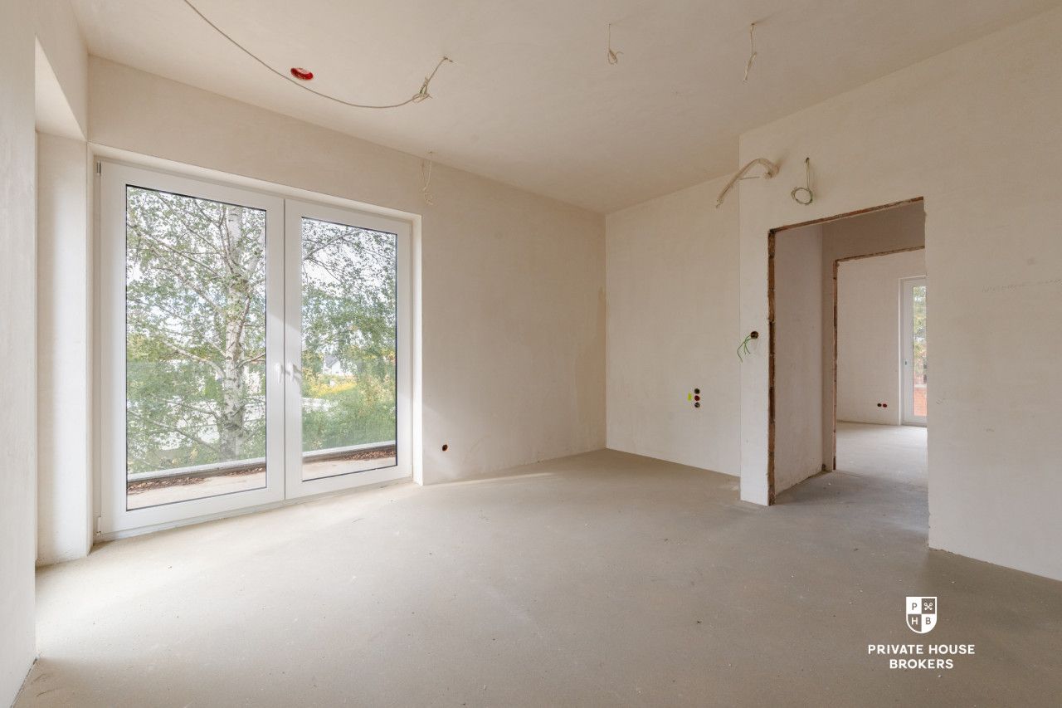
The house comprises two levels. Ground Floor: This level features a spacious and impressive living area comprising a living room with an open-plan kitchenette—complete with a concealed secondary kitchen/pantry—and a guest toilet. Large windows opening the interior to three sides of the compass, combined with 3-meter high ceilings, ensure an abundance of natural light and a sense of spaciousness. Also located on this level are a two-car garage connected to the boiler room, as well as a functional circulation area.
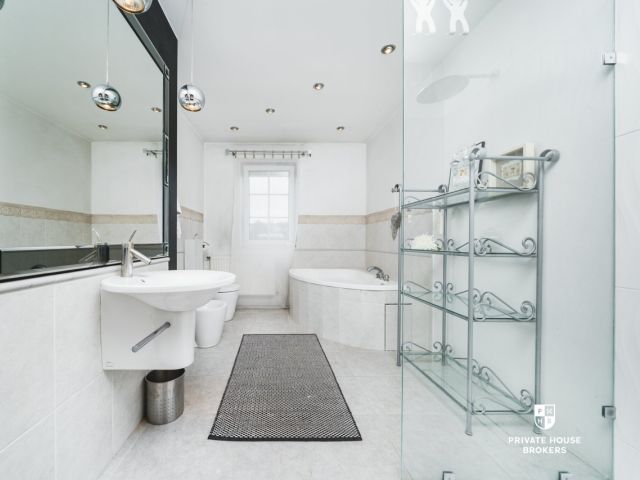
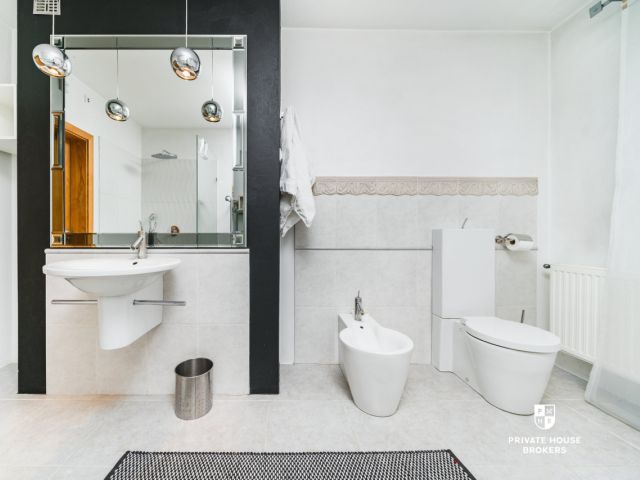
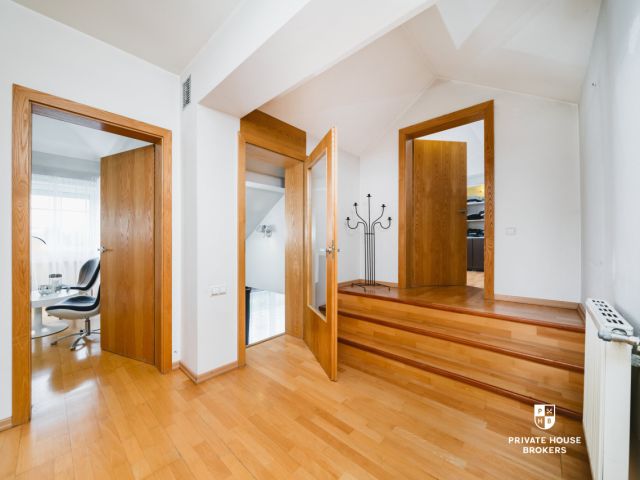
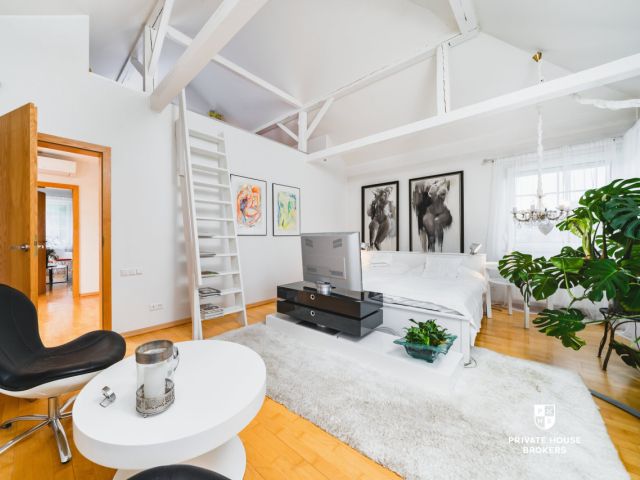
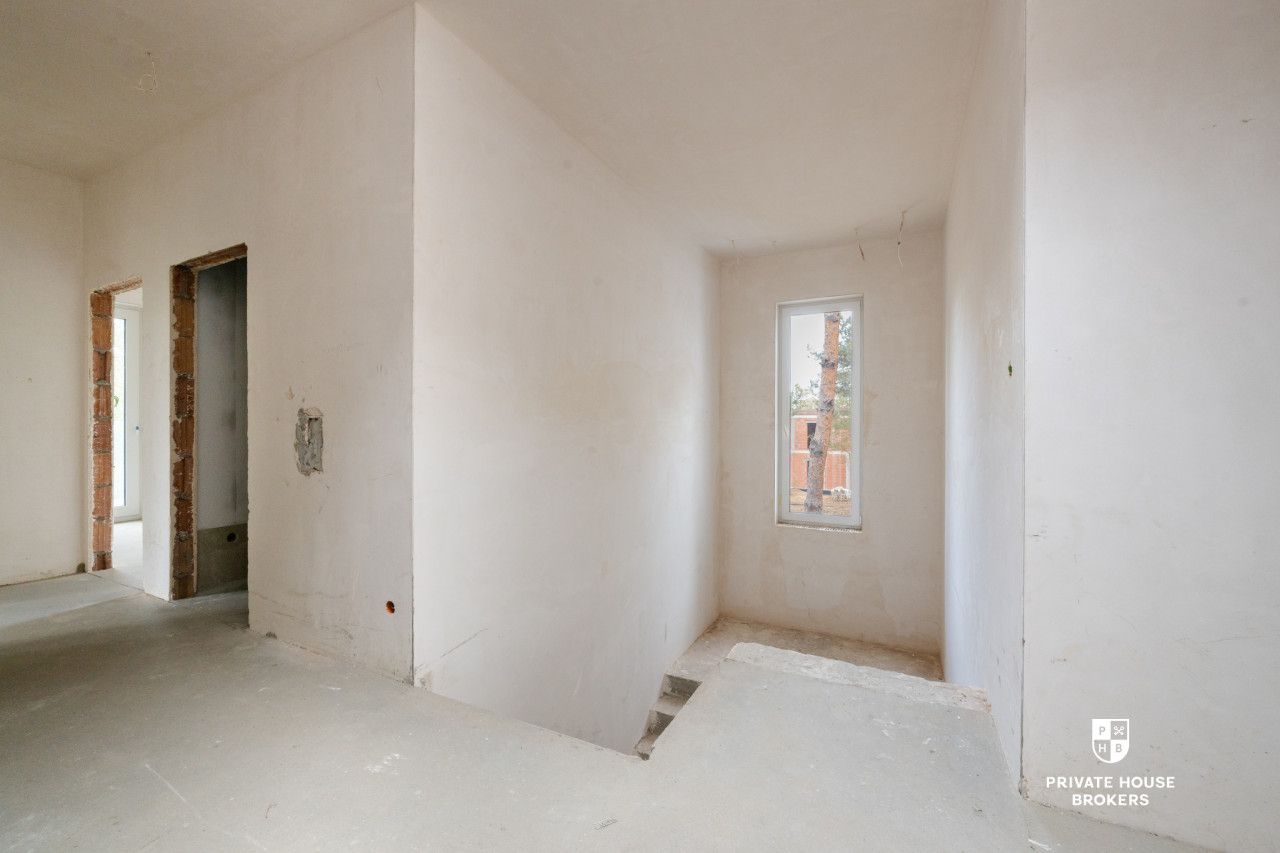
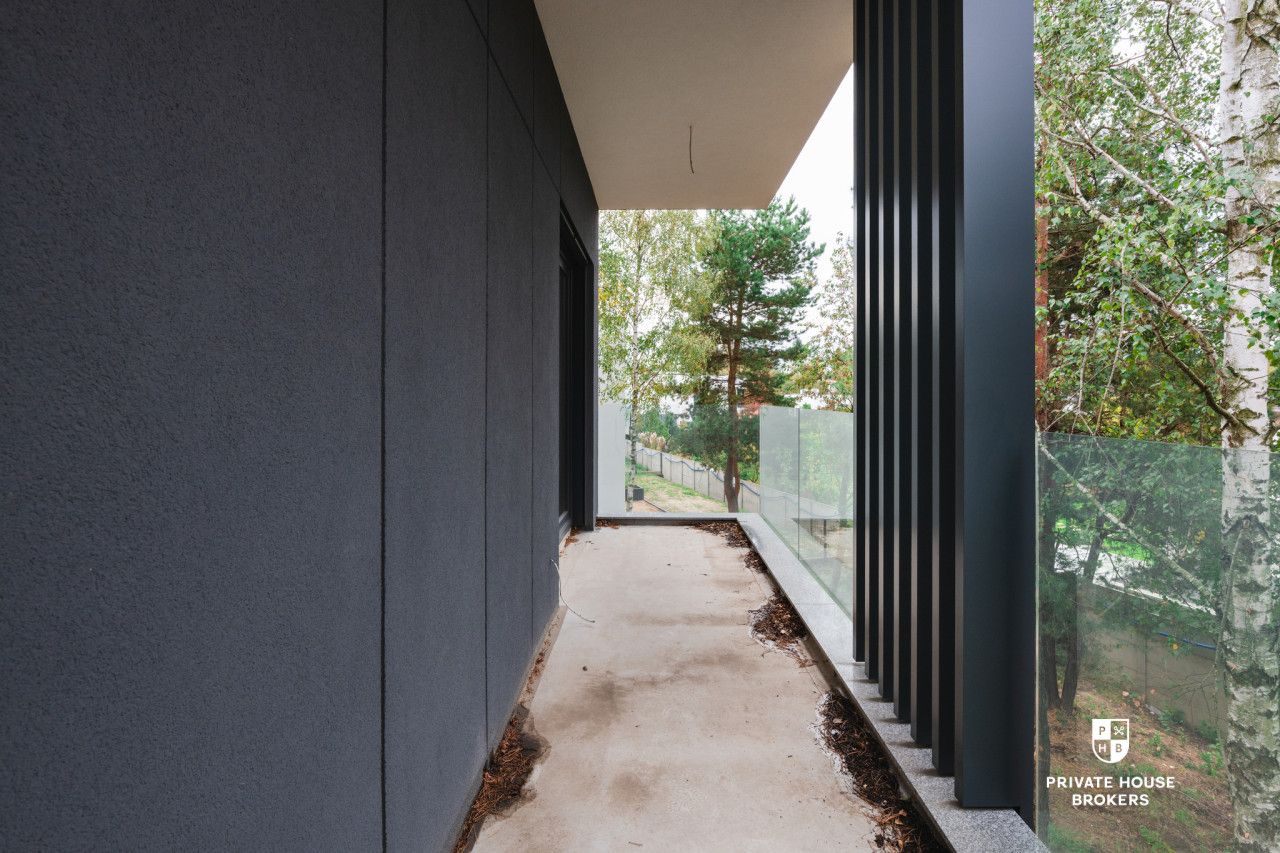
First Floor: Designed as the private living quarters for the household. It includes a comfortable master bedroom with a private bathroom, a walk-in closet, and a spacious terrace. Residents also have access to two children's rooms (featuring a balcony, walk-in closet, and shared bathroom), an additional room that can be arranged as a home office, hobby room, or private gym, as well as a laundry room and circulation space.
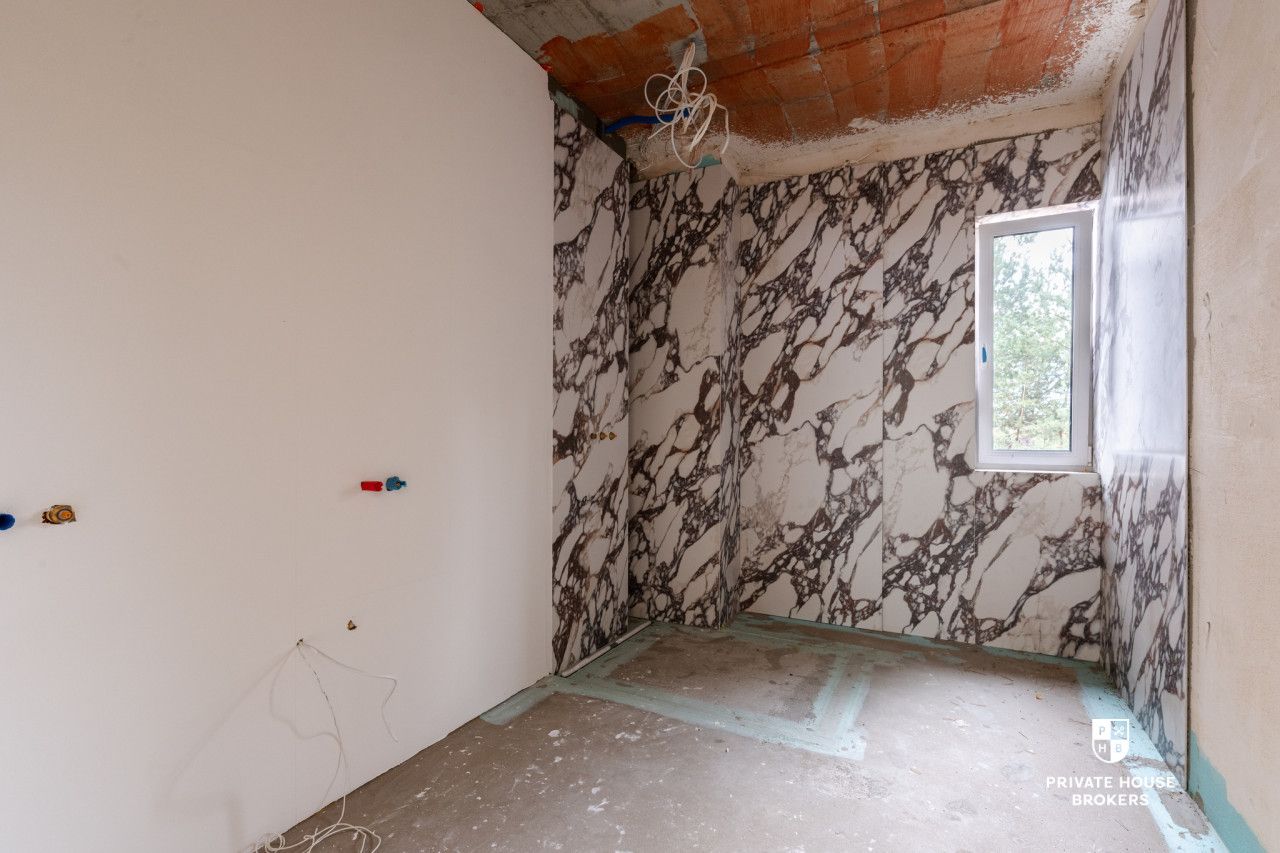
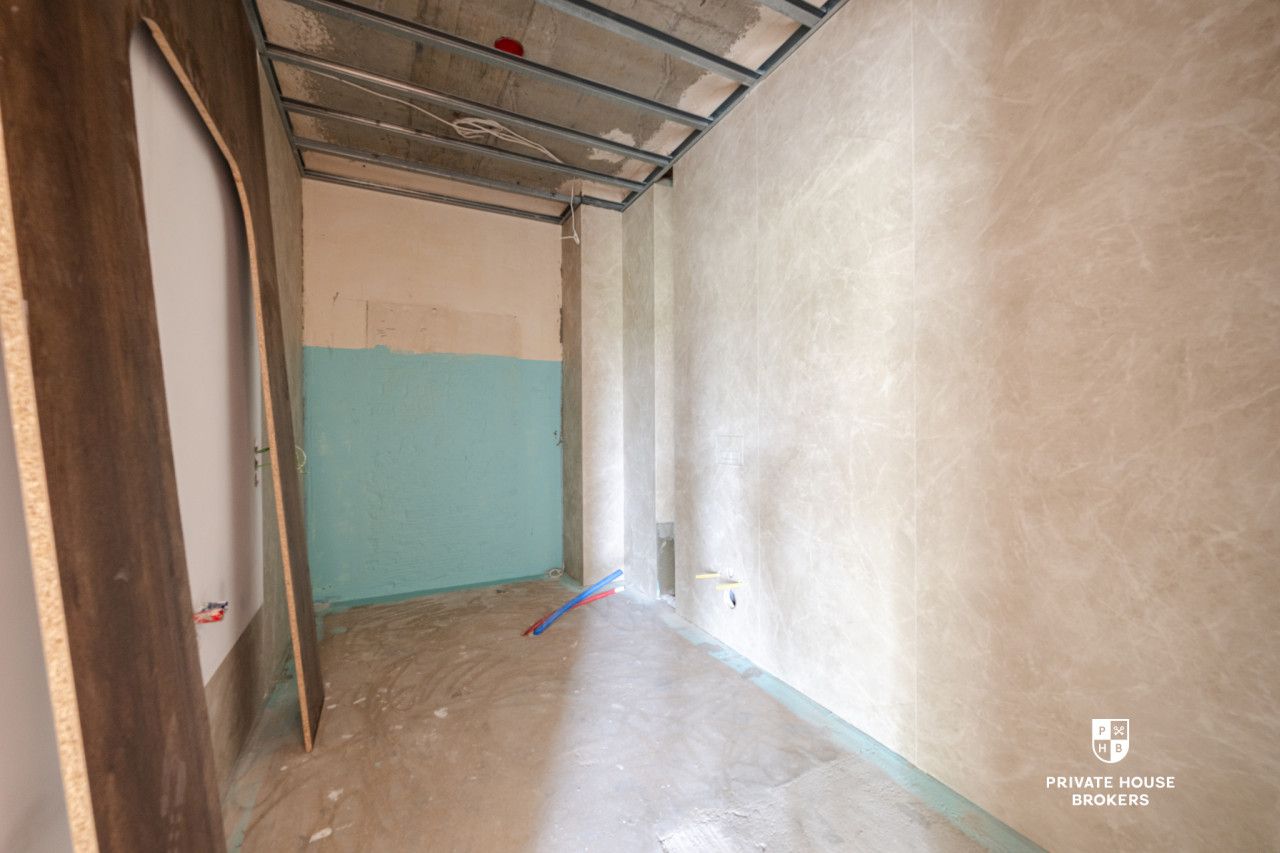
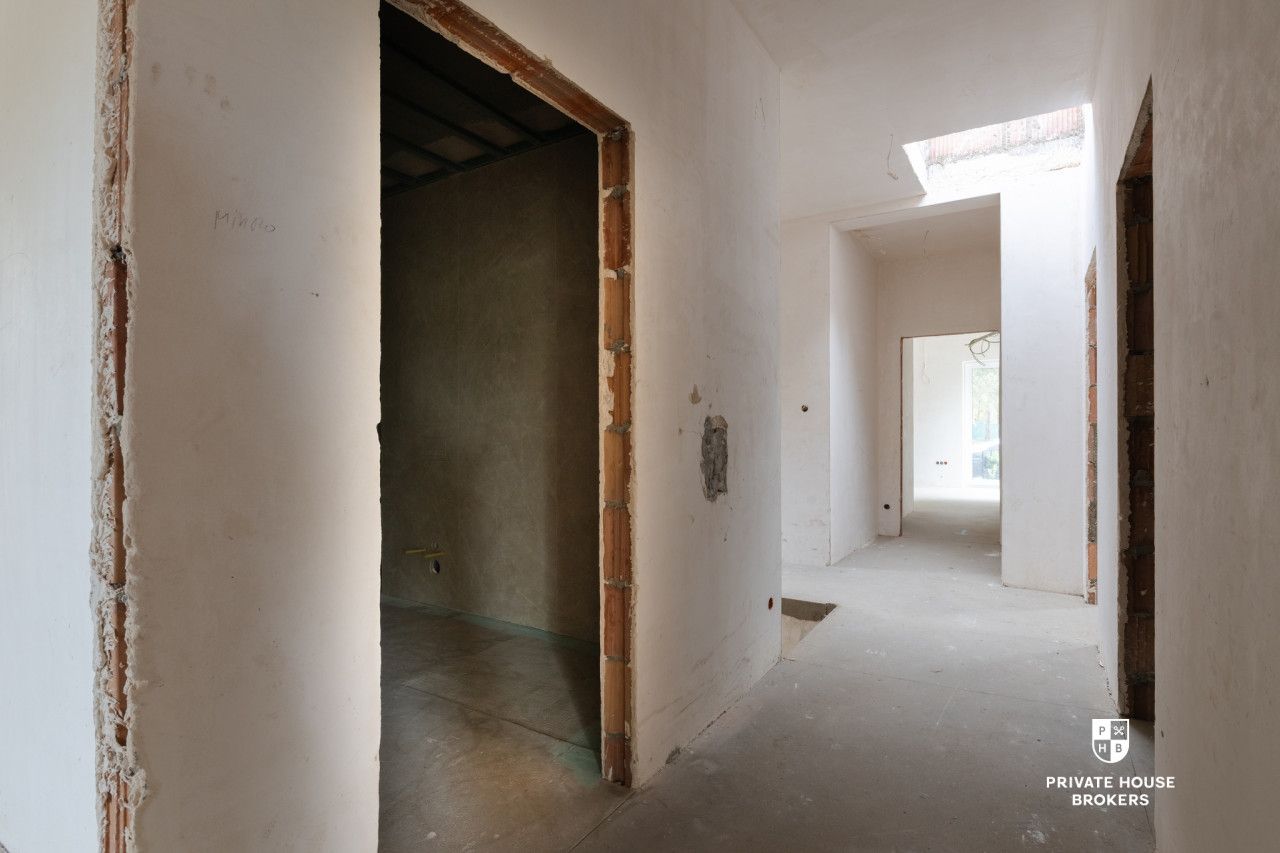
Renovation work has already begun based on a custom interior design and includes:
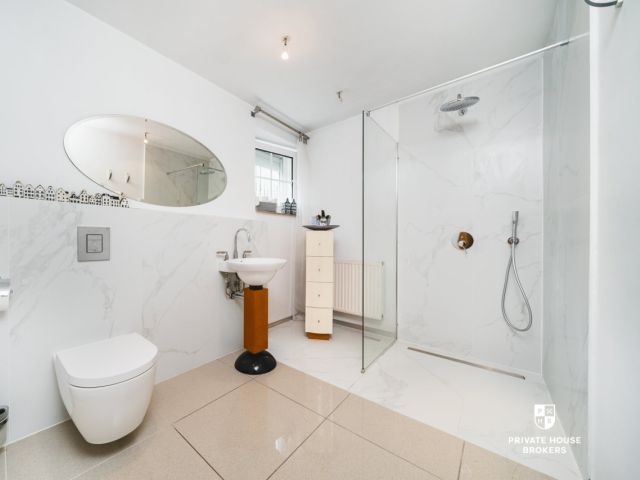
- partially finished bathrooms
- pre-installation for air conditioning in every room
- wiring for alarm and monitoring systems
- electrical wiring set up for a Smart Home system (controlling windows, lighting, and other devices)
- motorized external blinds with remote control
- linear floor drain in the garage
This is an exceptional opportunity for those seeking a modern, spacious city home that offers high standards, a functional layout, and the chance to finish the interiors according to their own style and needs.
Price: 2 400 000 PLN
Contact us on +48 537 883 282 or write us an email through the contact form available in the ad.
———————————
Did you know that with Private House Brokers you can buy real estate comprehensively, arranging everything in one place? In addition to real estate agents assisting in finding and purchasing real estate, we put at your disposal experienced credit experts, talented interior designers and resourceful lease management specialists. Thanks to this, you will find a property with us, finance its purchase, design and finish its interior, and then sell or rent it with the option of lease management.
Contact

Newsletter
See also