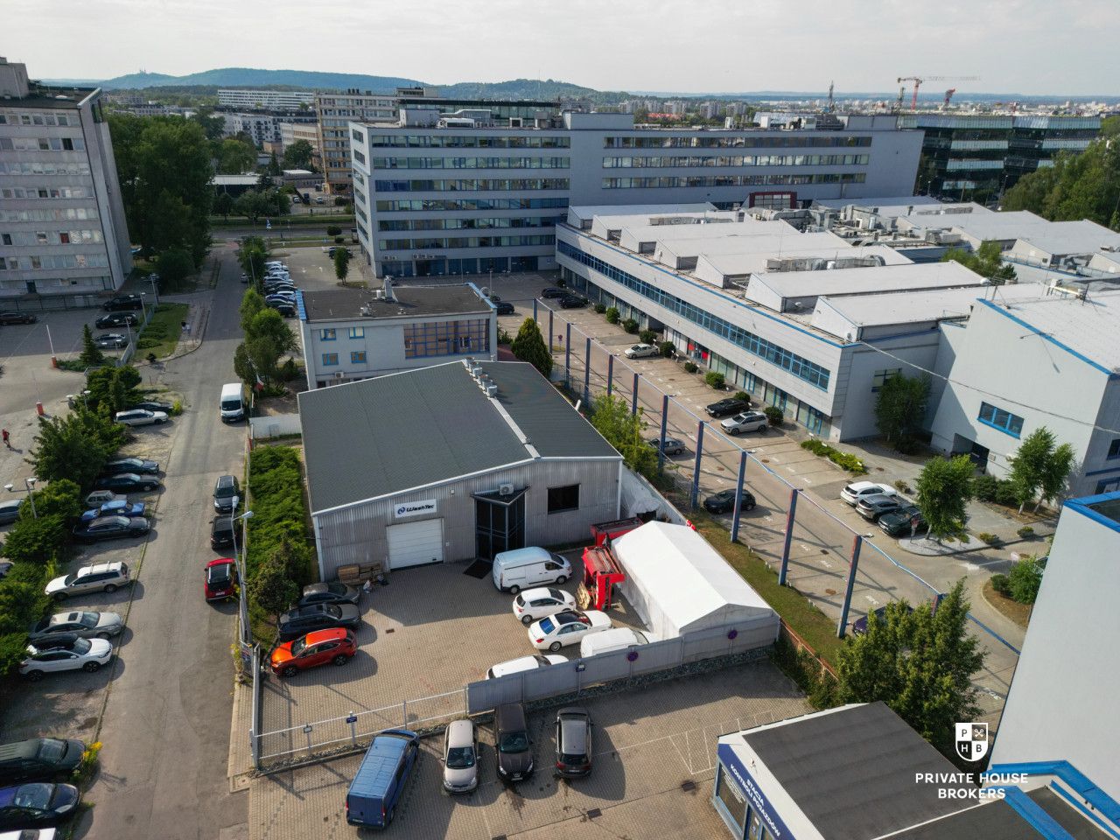
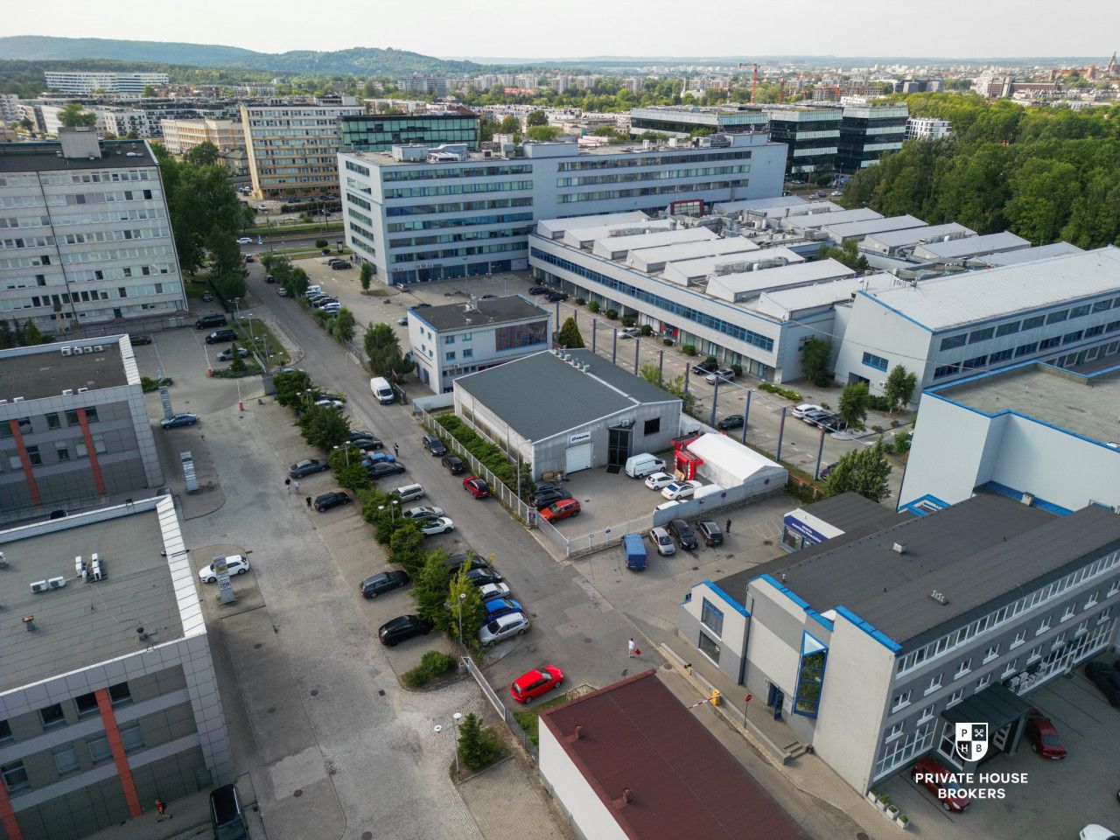
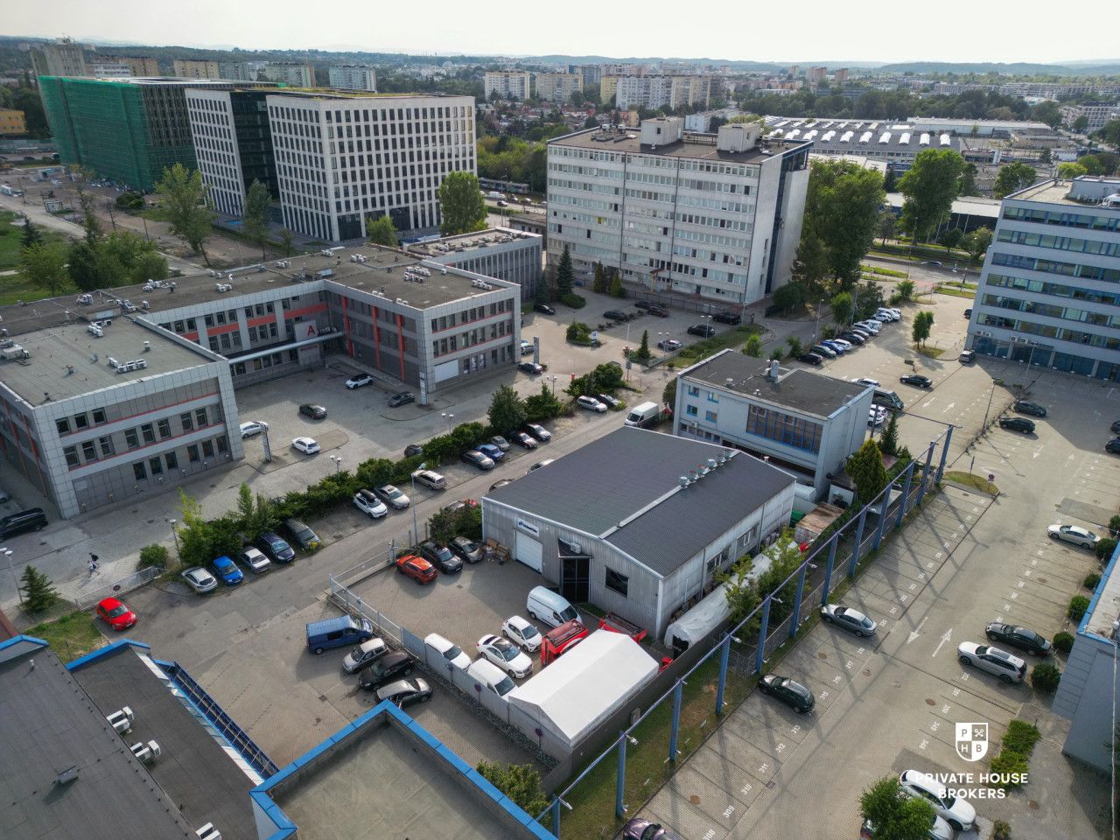
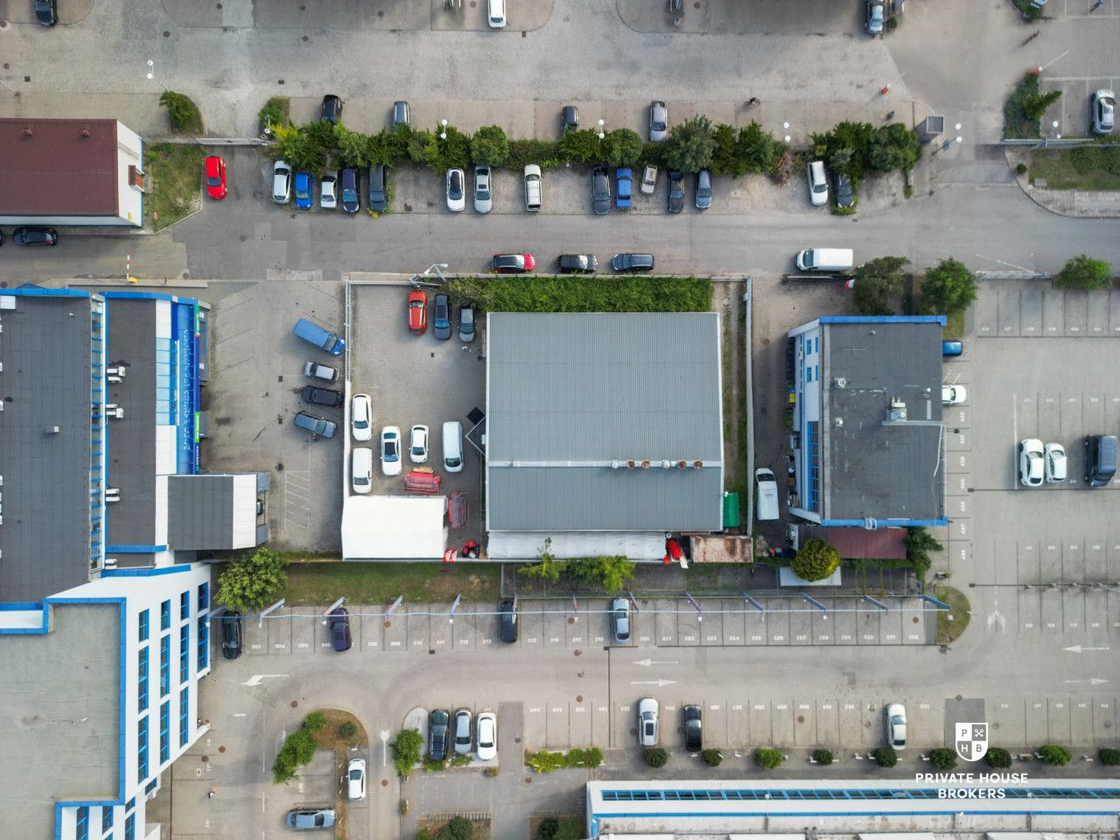
Private House Brokers is pleased to present an investment plot for sale in a prime location near the center of Krakow, at Wadowicka Street.
LOCATION: The property is located in one of the most dynamically developing commercial and business hubs in the southern part of Krakow. Wadowicka Street is a well-established address on the city's investment map, ideal for office, service, or retail development.
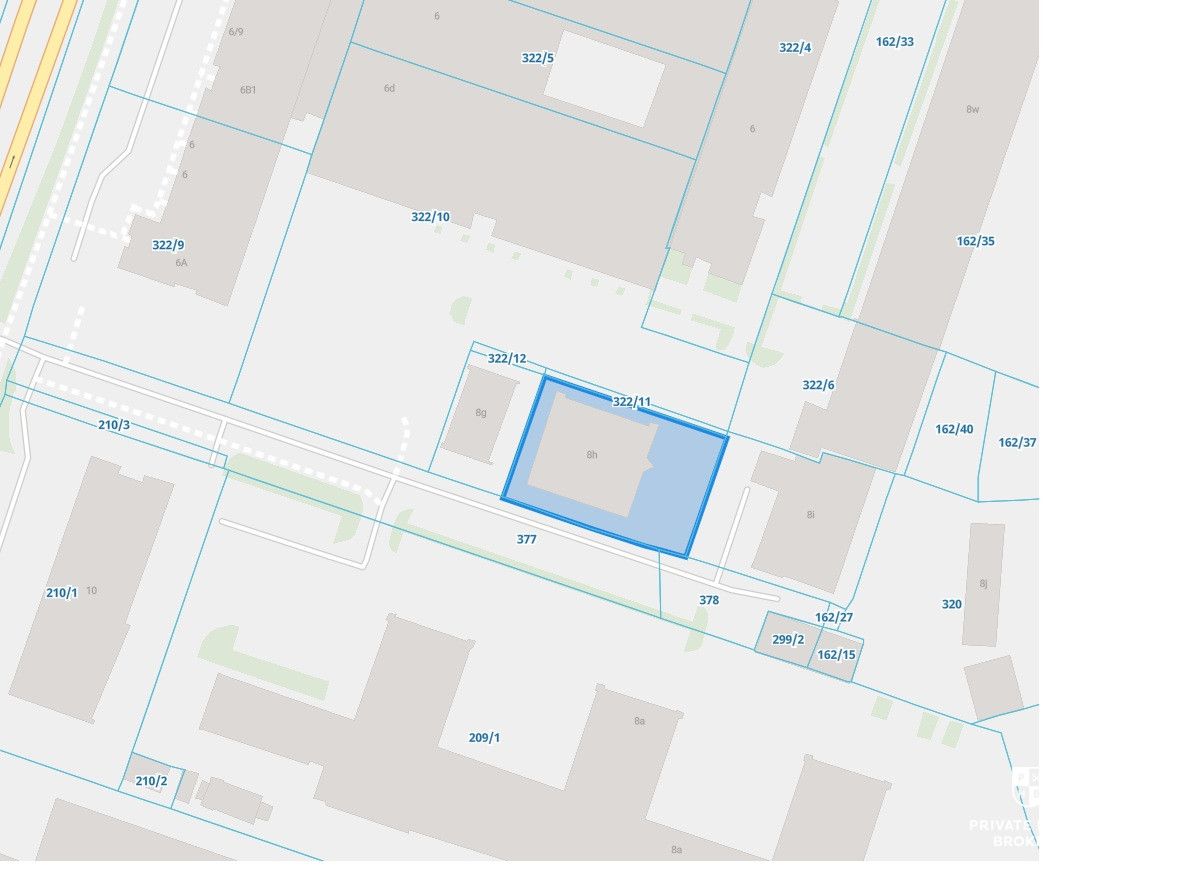
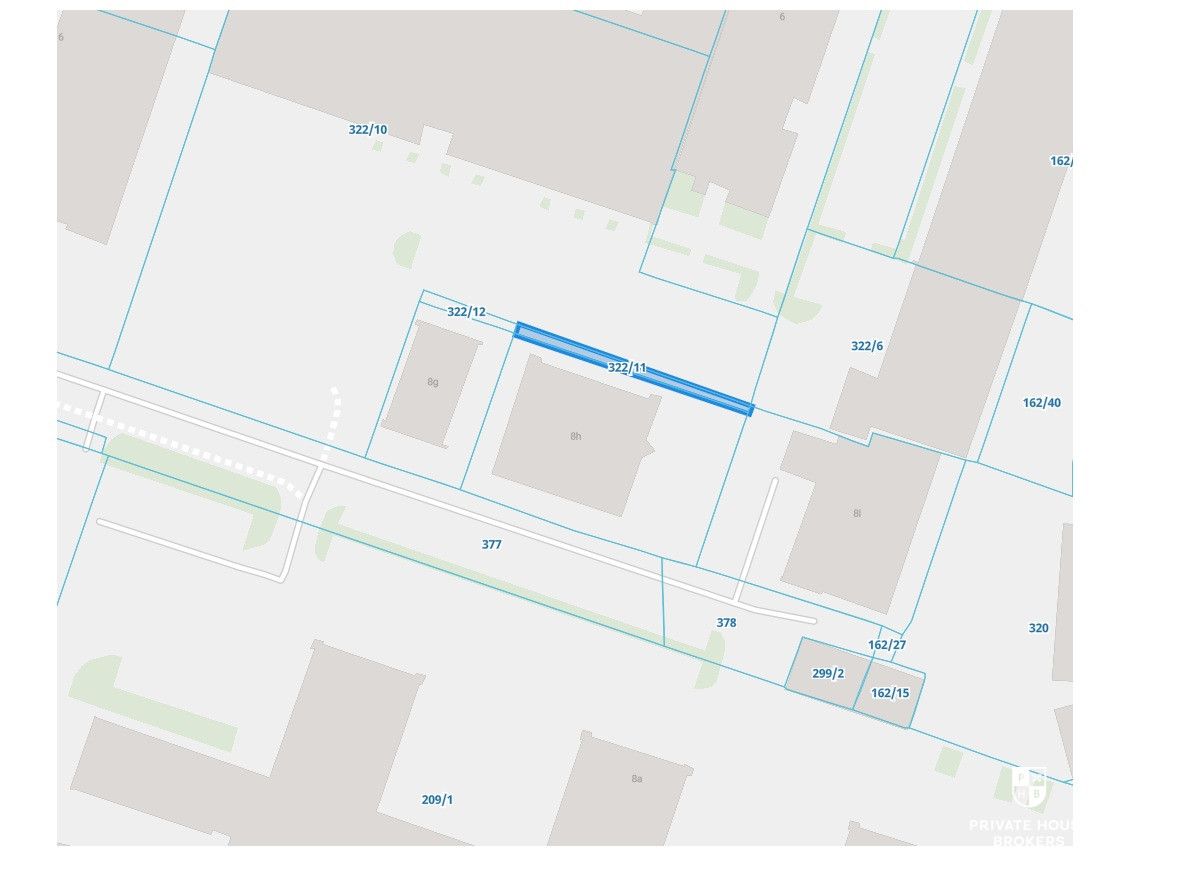
PROPERTY: The presented property is a plot with an area of 1,244 m². It is currently developed with a building of 598.70 m² (+ an added mezzanine of 104.39 m²).
Utilities: Electricity: 3 x 380 V, 21 kW with the possibility of expansion (direct connection from the transformer station) Gas: central heating and domestic hot water from a private boiler Water and sewage: Municipal Water and Sewerage Enterprise (MPWiK) Internet
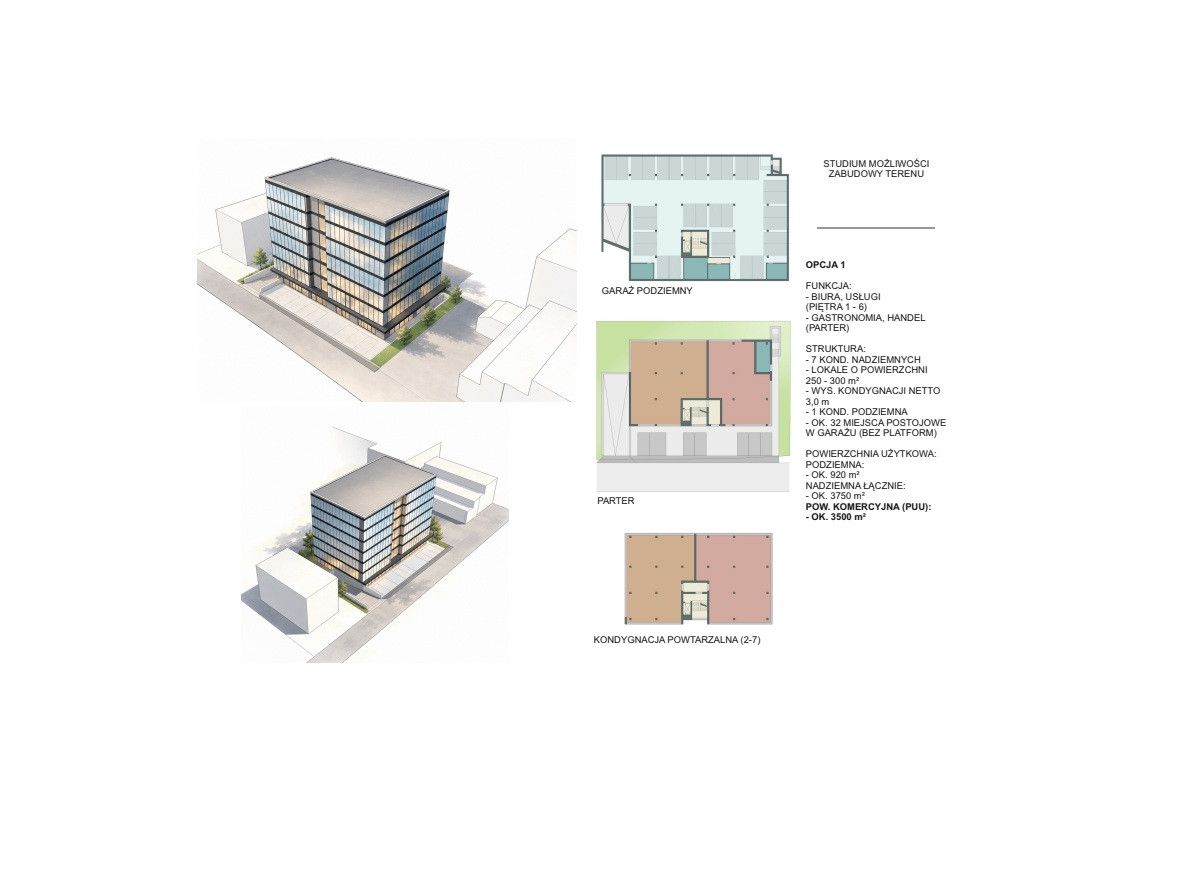
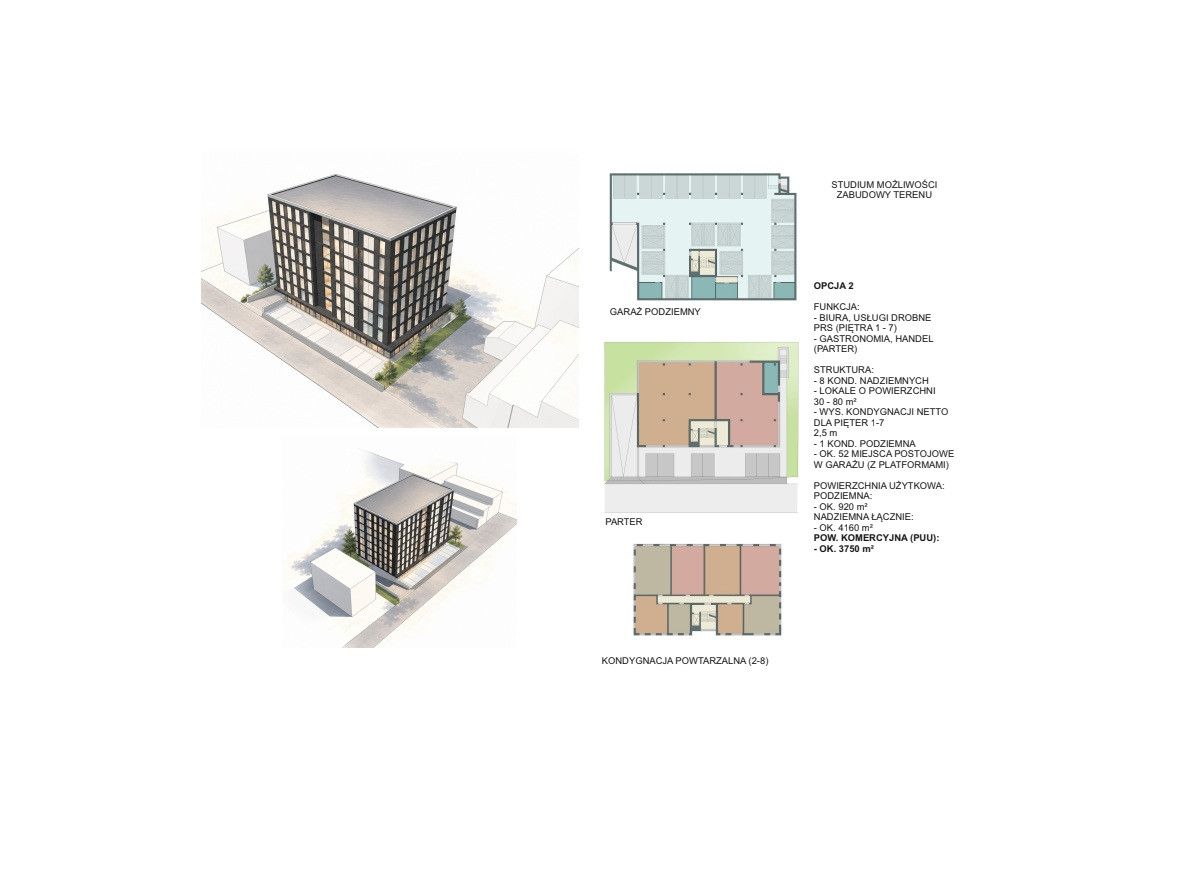
A feasibility study has been prepared for the plot, outlining two architectural concepts:
- Option 1: Mixed-use (Offices / Services)
Multifunctional character: Ground floor: Representative space dedicated to retail and gastronomy. Floors 1-6: Modern office and service spaces. Building structure: 7 above-ground stories and 1 underground level. Premises layout: Ergonomic modules ranging from 250 m² to 300 m², allowing for a flexible layout. Ceiling height: Comfortable 3.0 m (net height), meeting contemporary office class standards. Commercial area (GLA): approx. 3,500 m² (high rental profitability ratio) Usable above-ground area: approx. 3,750 m² Usable underground area: approx. 920 m² Underground garage: Single-level parking offering approx. 32 full-sized, independent parking spaces (convenient traditional system – no platforms required).
- Option 2: Residential and Service Concept (PRS / Offices)
Multifunctional character (with PRS potential): Ground floor: Retail and catering zone, ideal for serving tenants and local residents. Floors 1-7: Flexible space: PRS sector (Private Rented Sector / institutional rental apartments), offices, and minor services. Building structure: 8 above-ground stories and 1 underground level. Premises layout: Compact and highly liquid market modules ranging from 30 m² to 80 m², perfect for micro-apartments, rental units, or intimate offices. Ceiling height: 2.5 m (net height for floors 1-7), optimized for residential and service functions. Commercial area (GLA): approx. 3,750 m² (higher leasable area ratio due to the increased number of stories) Usable above-ground area: approx. 4,160 m² Usable underground area: approx. 920 m² Underground garage: High-efficiency, single-level underground parking offering approx. 52 parking spaces. The use of modern parking platforms allows for optimal use of space and maximization of spots.
PRICE: 2,500 PLN / m² of GLA –8.750.000,00 PLN
Feel free to contact me for more details!
Agent Contact: Maciej Dymek +48 537 947 580 m.dymek@privatehousebrokers.pl
Contact