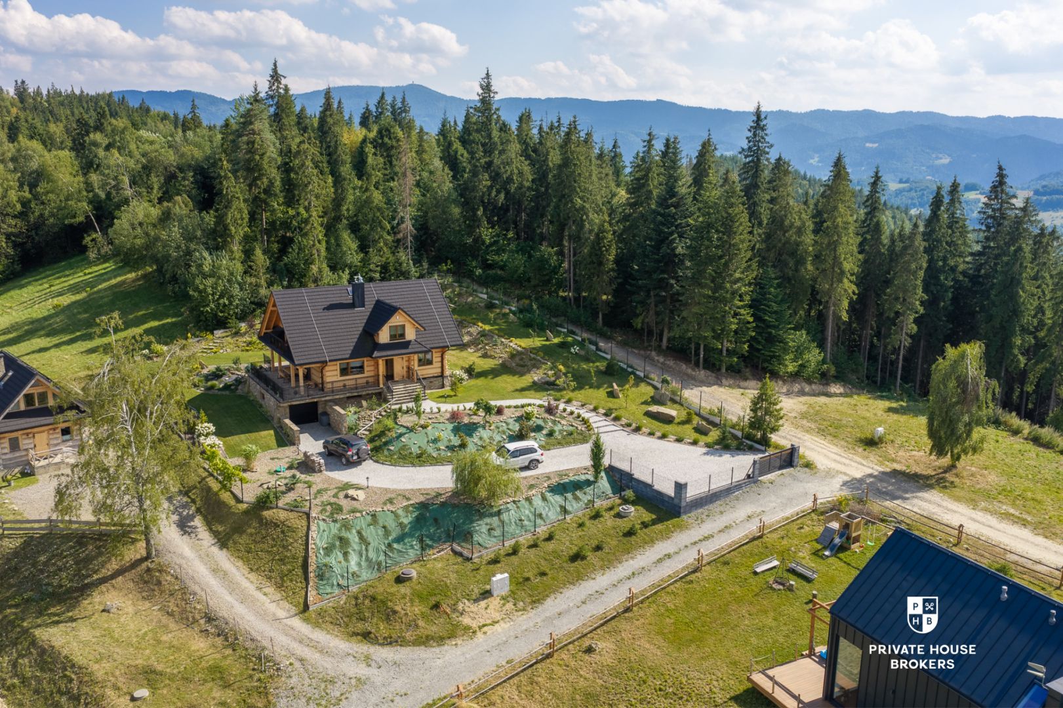
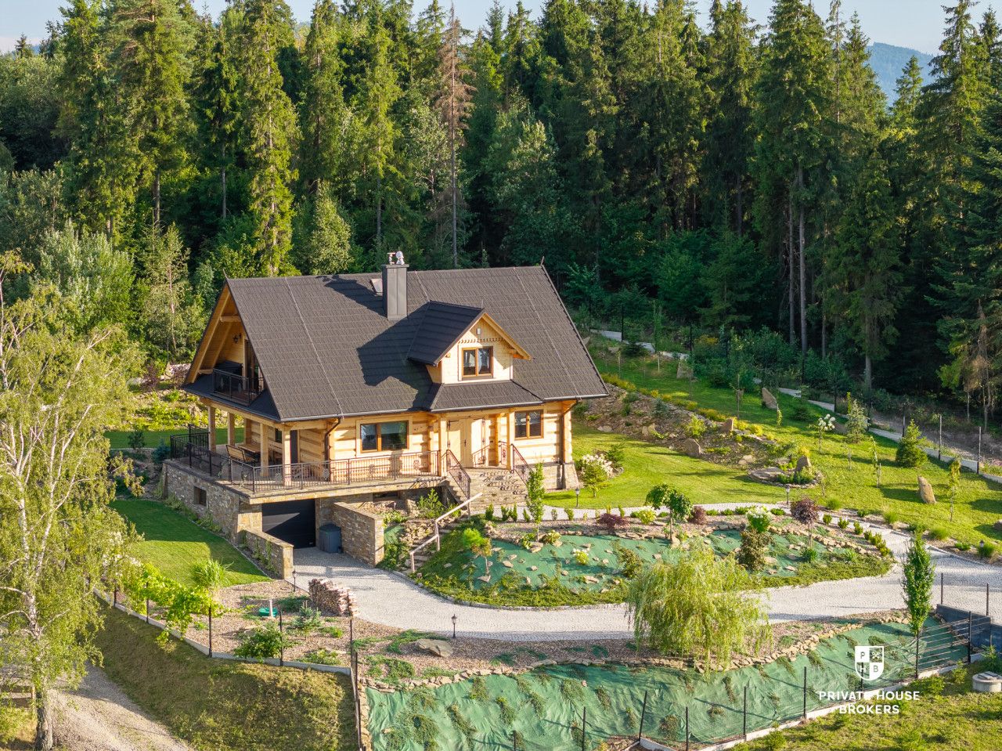
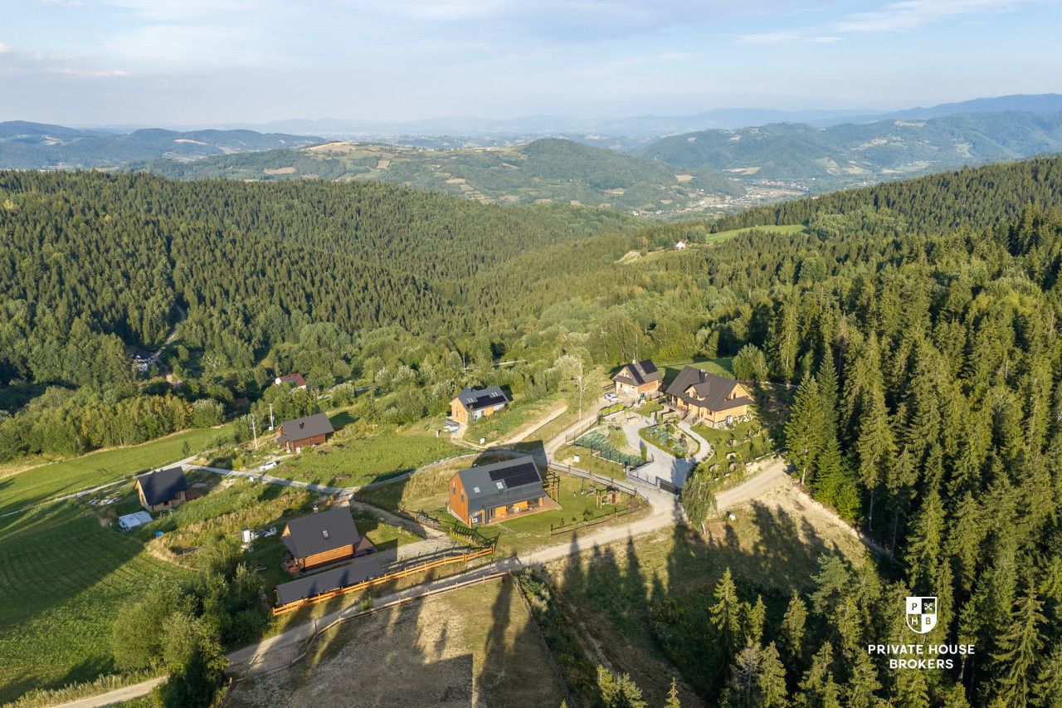
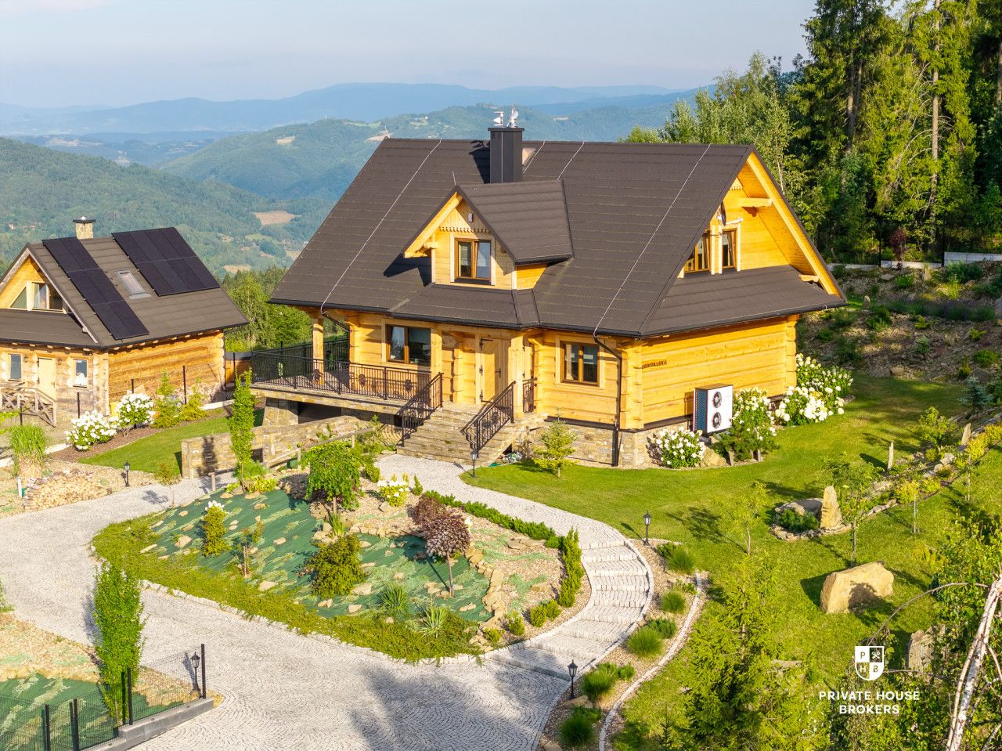
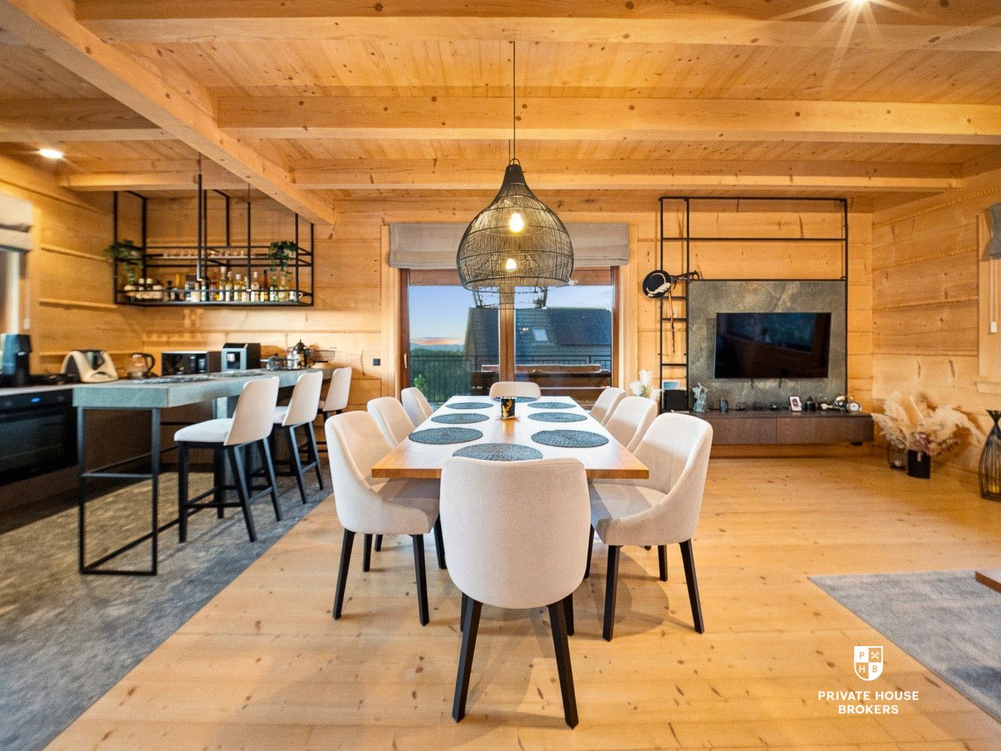
Private House Brokers is pleased to present a year-round highland log villa in a modern edition | Located in the heart of the Gorce Mountains, on a hill (870 m a.s.l.), with a panoramic view of the Gorce National Park and the Island Beskids | Usable area: 246.84 sqm | Plot: 18.6 ares
The listing includes a 3D tour— check it out!
PERFECT LOCATION
Situated at an altitude of approx. 870 m a.s.l., the house offers a spectacular panorama. In the mornings, you wake up to the view of misty valleys spread below, while you drink your coffee on the terrace in the sunshine. In the evenings, this unique location turns the house into a private observation point – the sun slowly hides behind the peaks, bathing the entire area in a warm, copper glow.
The property is located in the charming hamlet of Klenina in the Kamienica municipality (Limanowa county, Lesser Poland voivodeship). The drive up a comfortable, asphalt road through the forest to the top of the hill is a prelude to what awaits on site. Upon arrival, you immediately realize how this extraordinary environment allows you to clear your mind and enter a higher level of relaxation.
WHAT'S IN THE AREA:
Mountain trails and nature: direct vicinity of the Gorce Mountains, trails to Modyń (with an observation tower), Gorc, and Turbacz. Bicycle trails: the picturesque Velo Dunajec route runs nearby. Pieniny National Park (Krościenko nad Dunajcem): approx. 18 km (approx. 20 min). Szczawnica: approx. 23 km (approx. 25 min). Lake Czorsztyn / Czorsztyn Castle: approx. 25 km (approx. 30 min). Zakopane: approx. 65 km (approx. 1 hr 15 min). Everyday services: the center of Kamienica (shops, school, pharmacy, restaurants) just a few minutes' drive away.
UNIQUE HOUSE
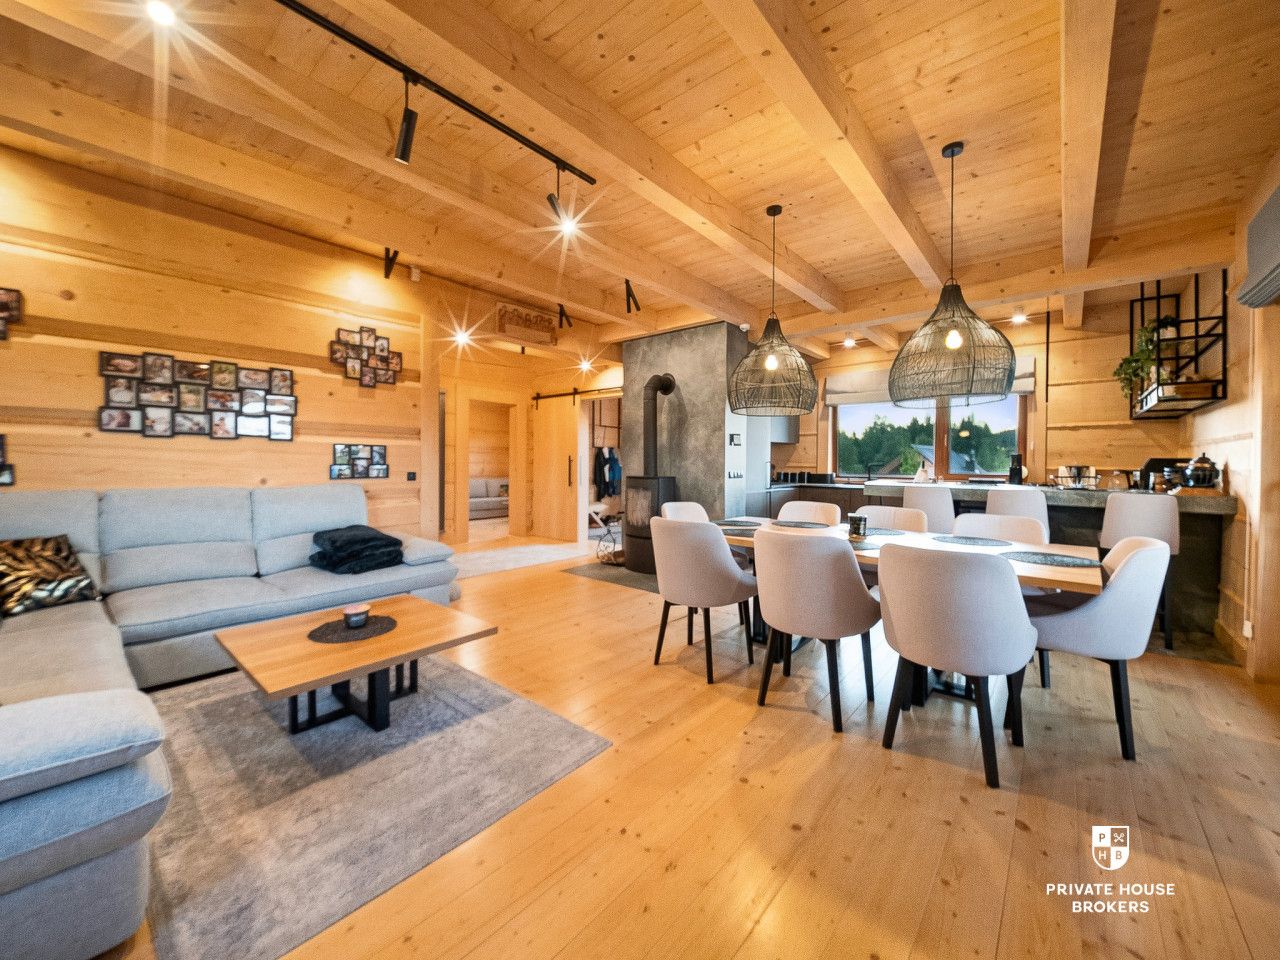
The building and its interiors were designed from scratch by an architect with the utmost attention to every detail, harmoniously combining traditional highland architecture with modern Smart Home technology and impressive utility comfort. The ground floor walls are made of solid spruce half-logs (approx. 22 cm wide), which guarantees excellent thermal insulation, and the roof is covered with aesthetic Gerard Corona metal shingles.
Room layout:
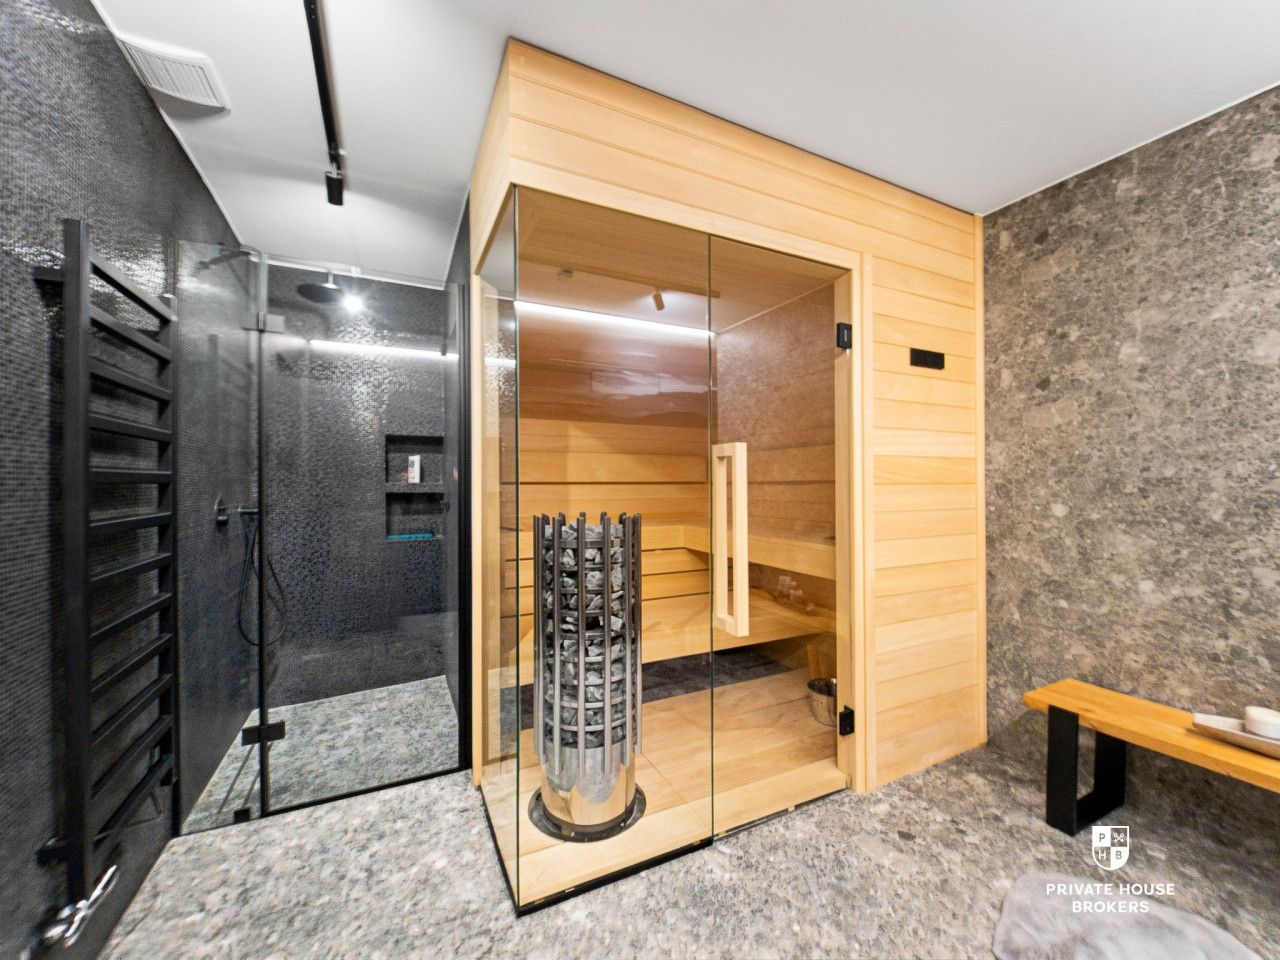
Basement / Recreational and utility zone (106.11 sqm): Private SPA zone with a sauna (11.55 sqm) and a separate toilet (1.80 sqm). Recreational room for your own arrangement, e.g., for billiards or a gym (38.21 sqm). Garage within the building block (27.65 sqm). Boiler room (5.35 sqm) and utility kitchen (9.41 sqm). Hallway (12.14 sqm).
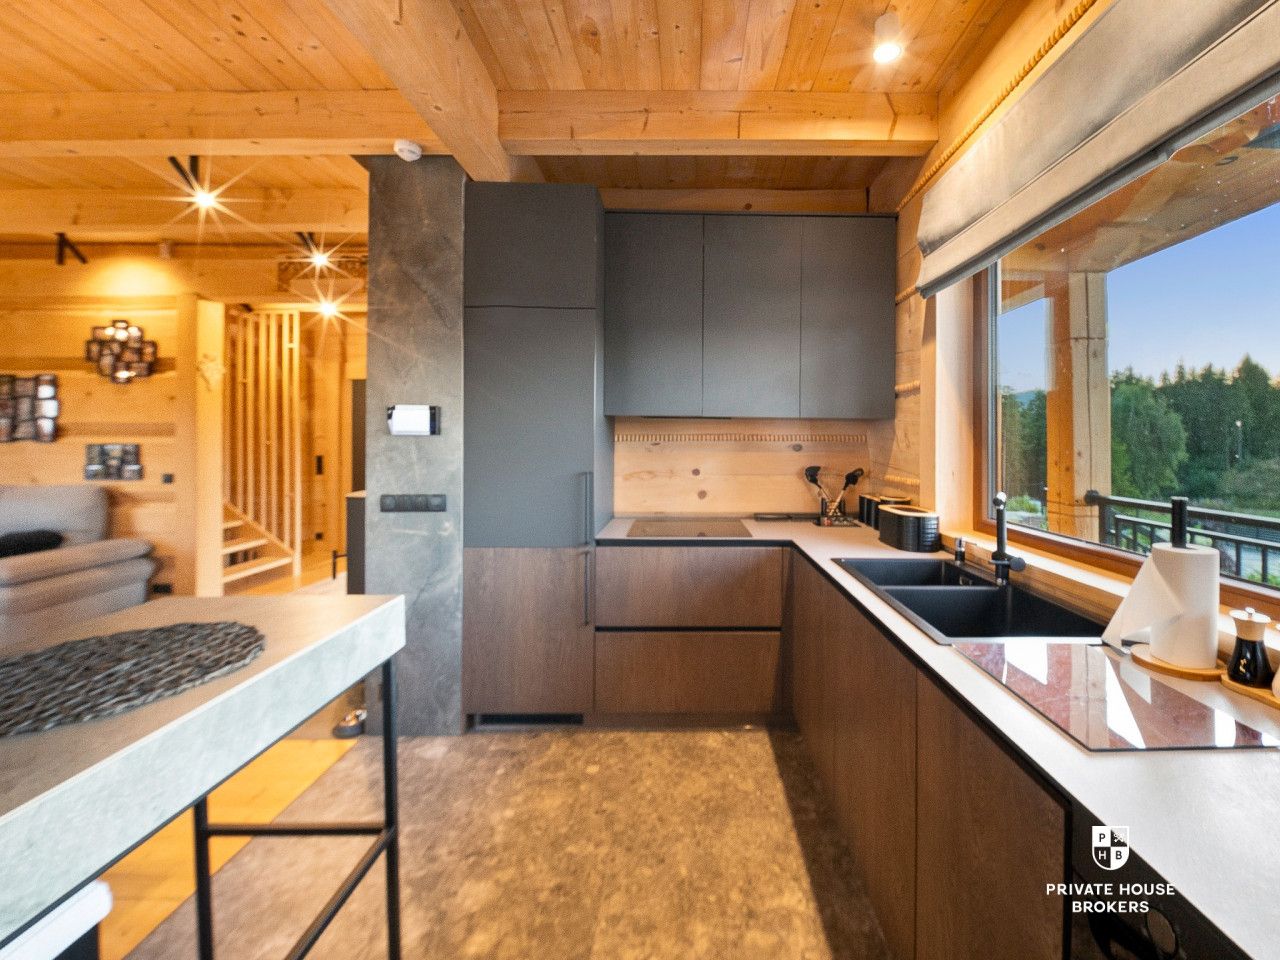
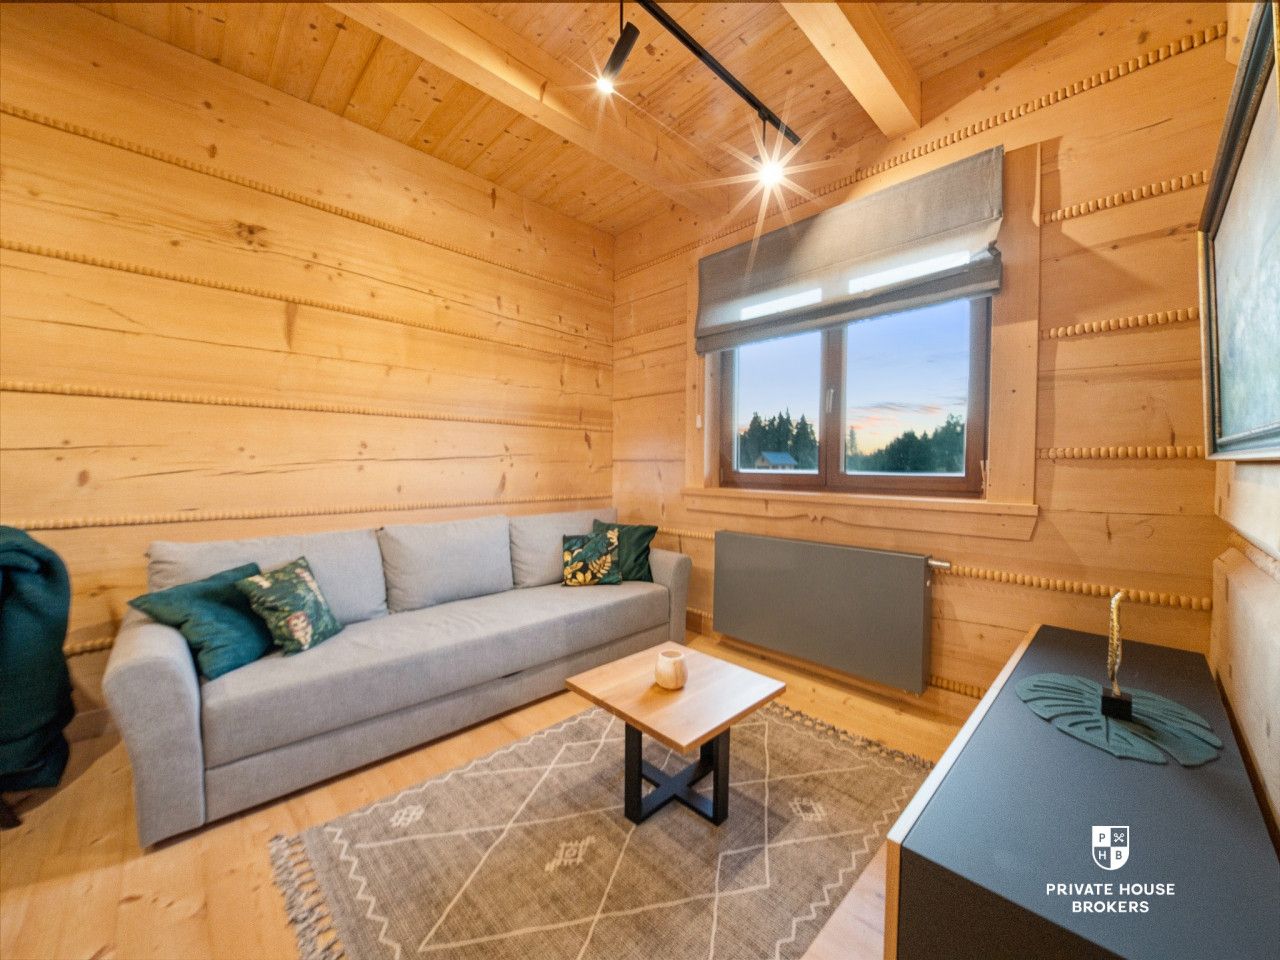
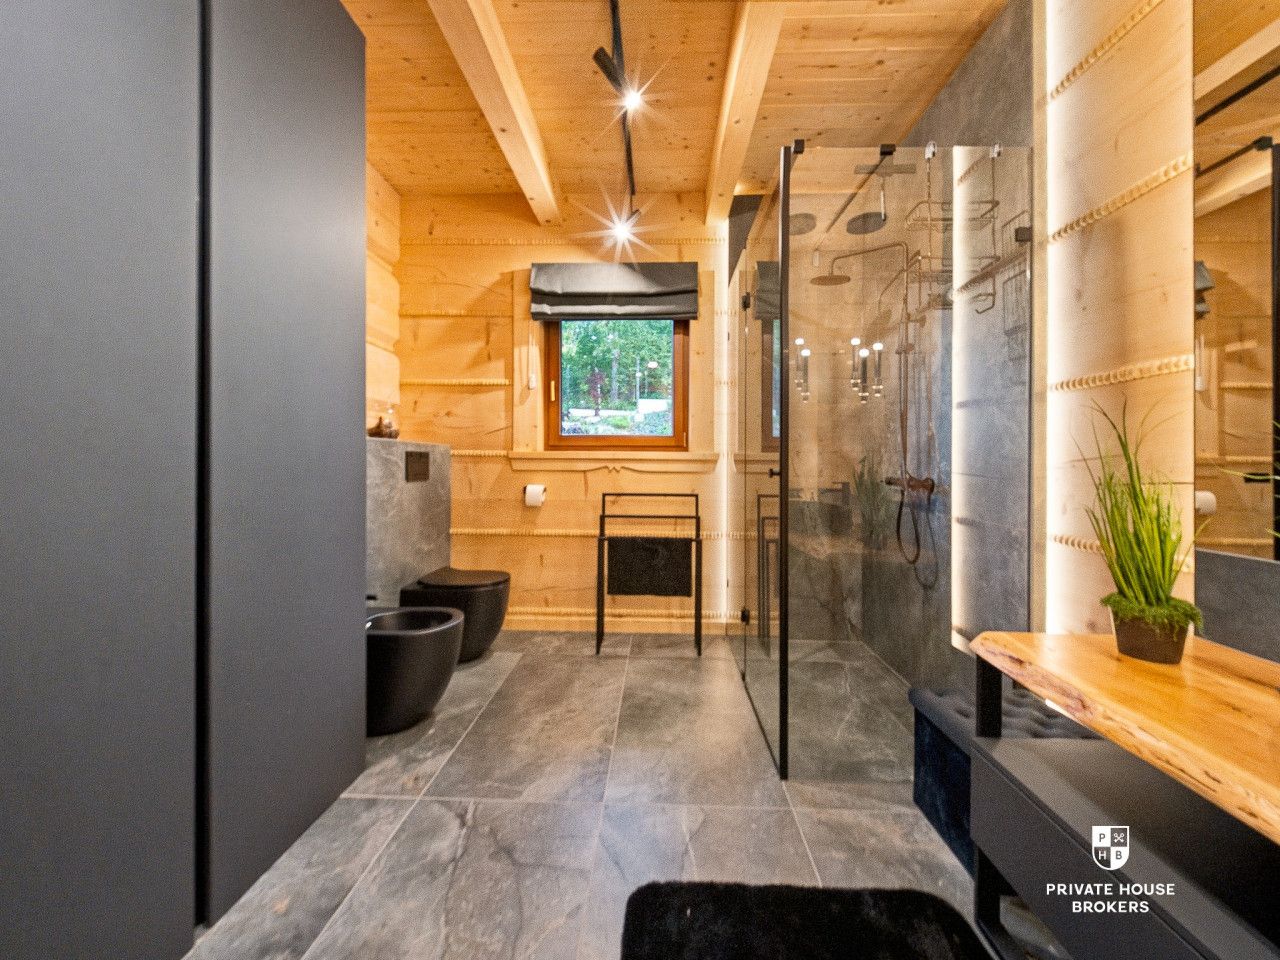
Ground floor (76.87 sqm): Spacious living room (29.74 sqm) with a fireplace and direct access to a large terrace. Bright kitchen (7.84 sqm). Comfortable bathroom (10.74 sqm). Well-proportioned room / home office (11.36 sqm). Vestibule (5.20 sqm) and hallway (11.99 sqm).
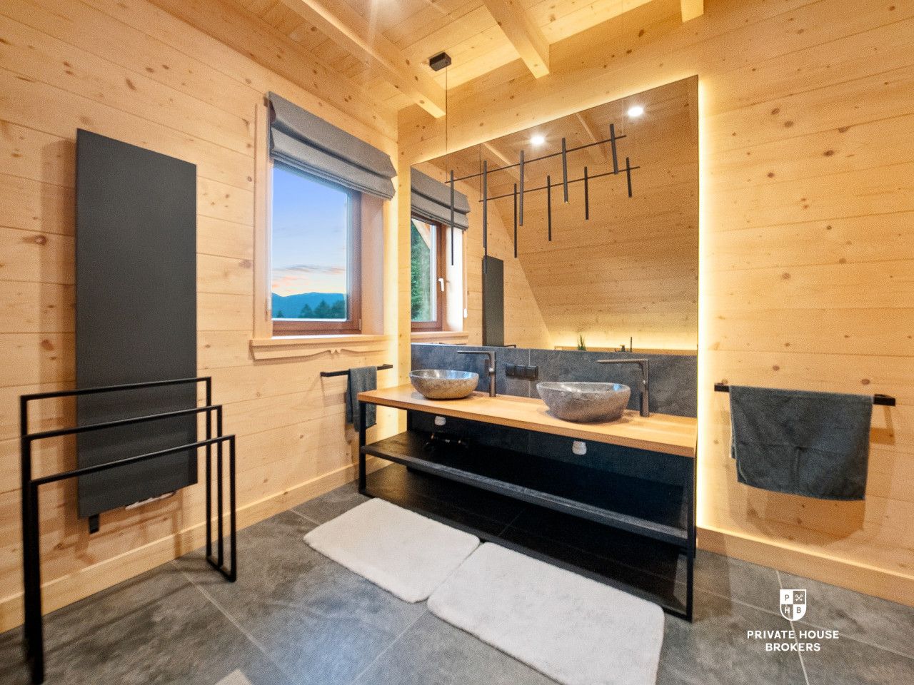
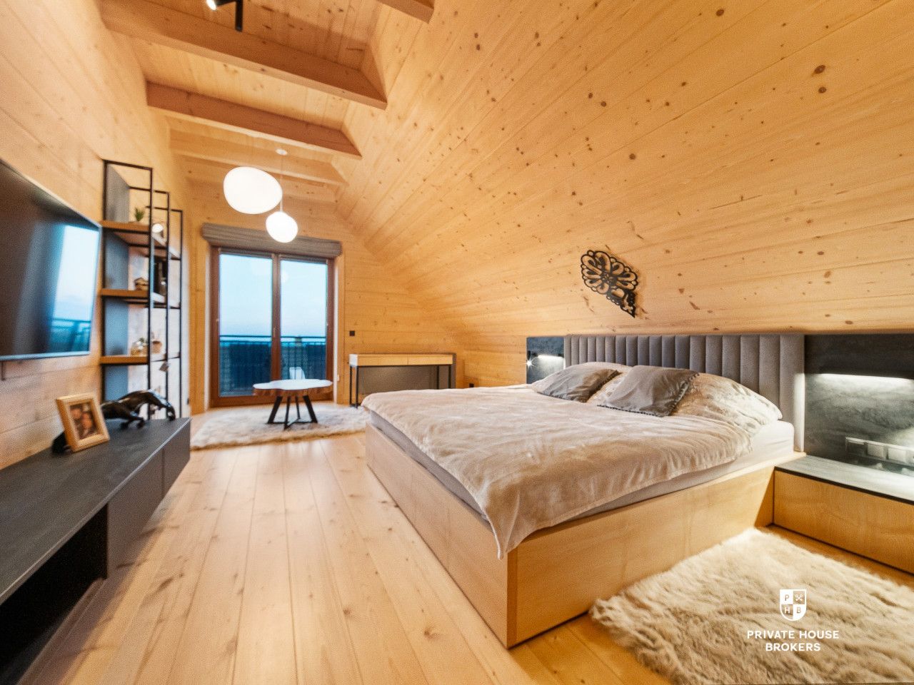
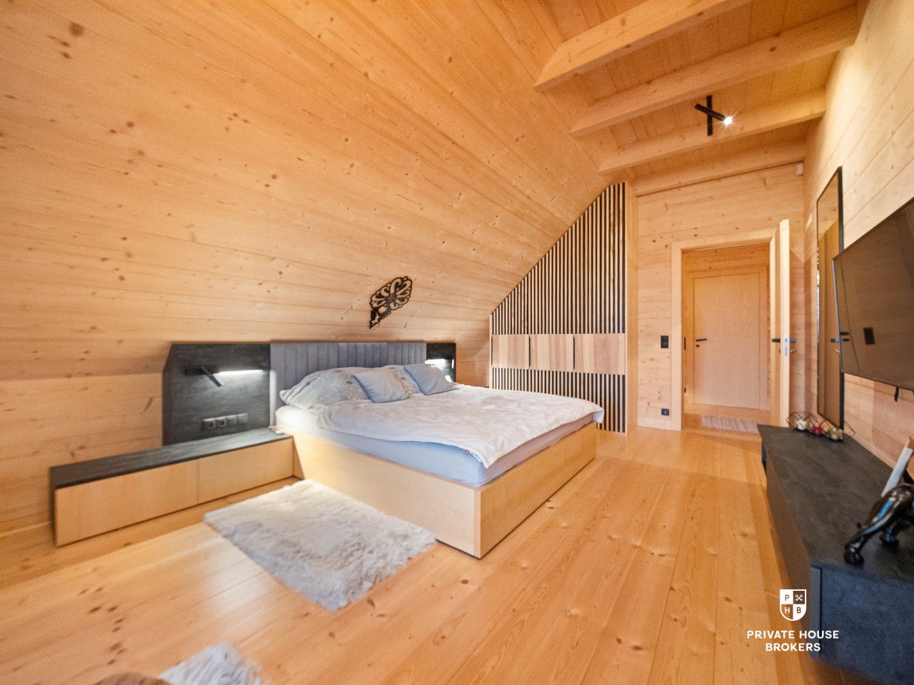
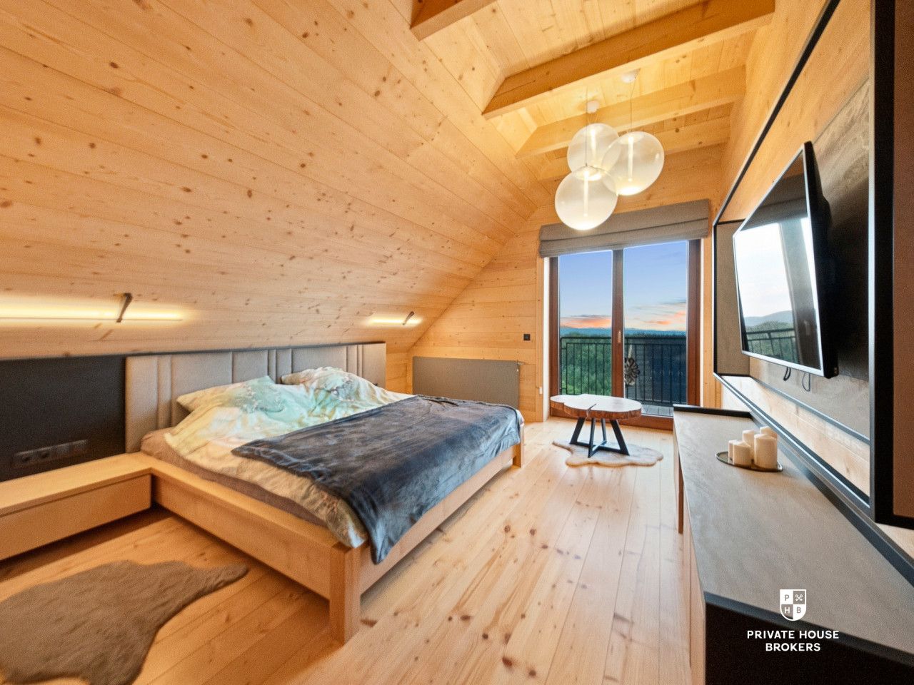
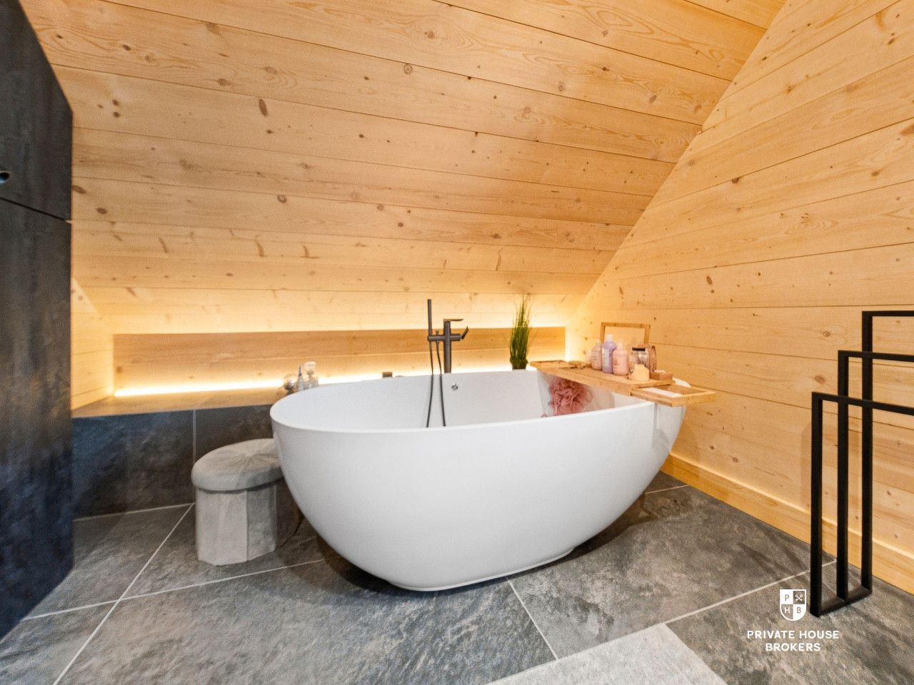
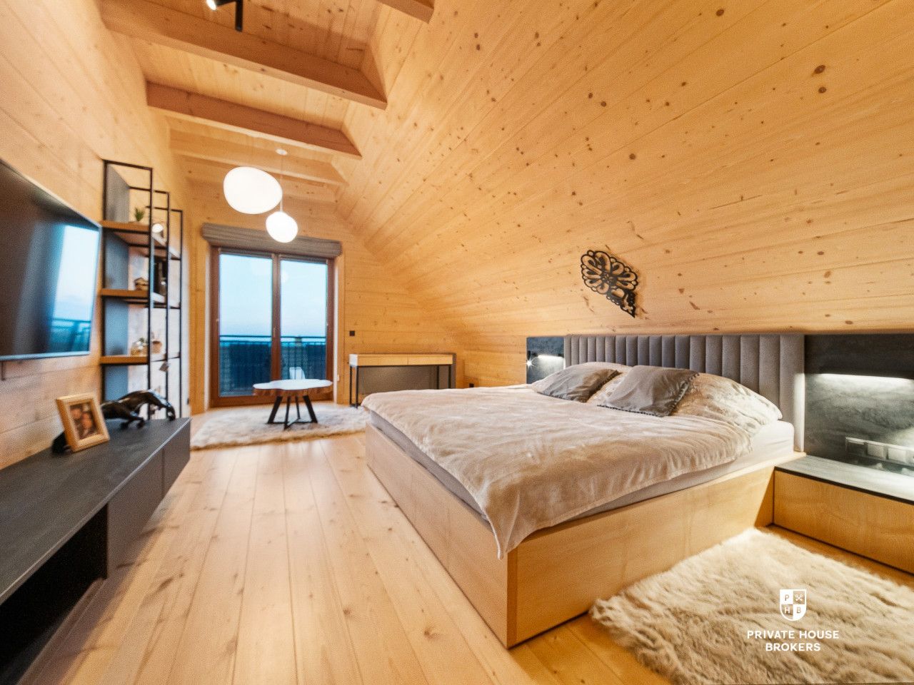
Usable attic (63.86 sqm): Master bedroom (18.09 sqm). Second bedroom (16.75 sqm). Third bedroom (14.92 sqm). Bathroom (8.38 sqm) and corridor (5.72 sqm).
PLOT AND LANDSCAPING:
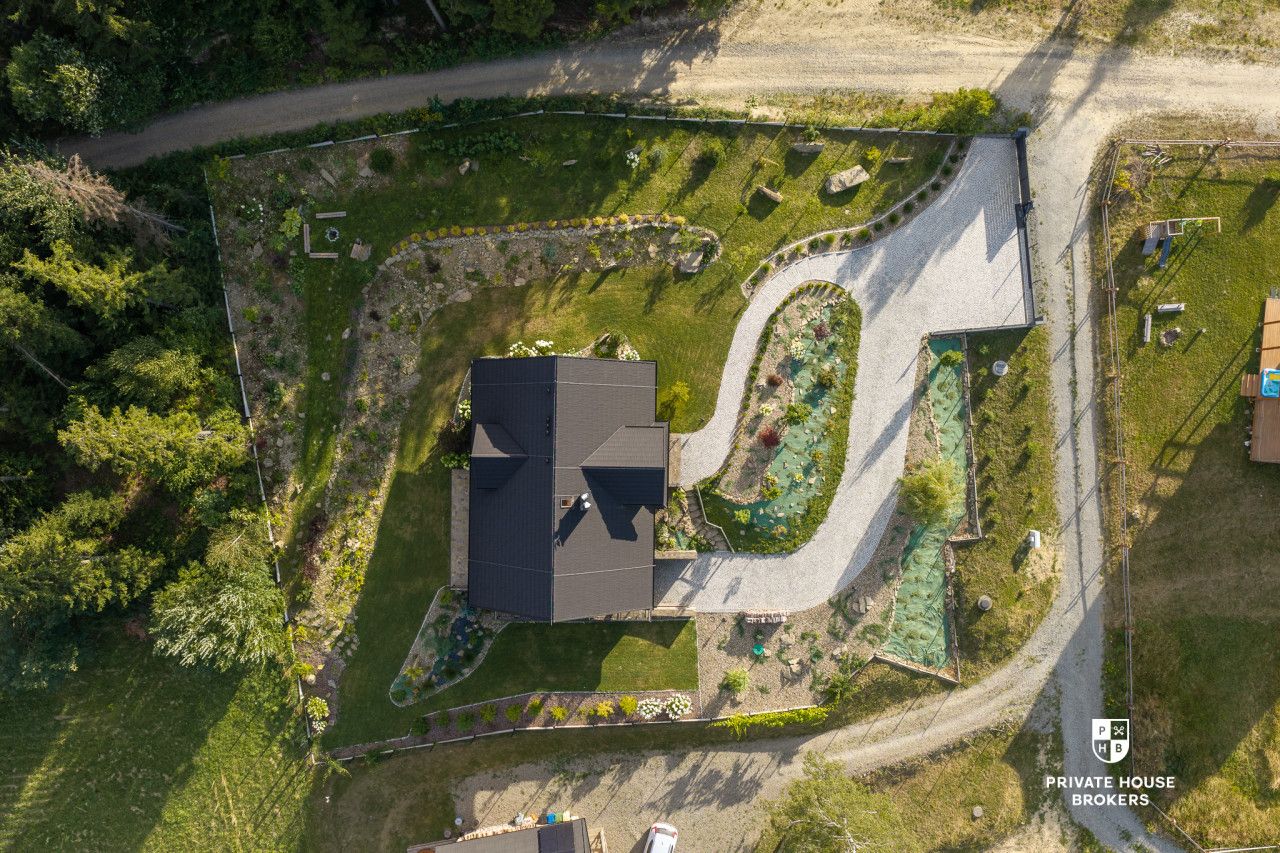
Area: 18.6 ares (1,860 sqm). Green area: 1,468 sqm (nearly 79% of biologically active area). Terrace: large, scenic terrace space of as much as 60.17 sqm. Positioning: a plot on a mountain slope with a panoramic, unobstructed view.
UTILITIES AND INSTALLATIONS:
Smart Home and security: smart home system, full video monitoring (cameras), alarm system, and a video intercom. Heating: ecological and economical heat pump powering domestic installations, additionally supported by an atmospheric fireplace. Water: independent, private intake – own deep well located on the plot, providing constant access to clean water. Hot water: capacious 400 l tank powered by the heat pump. Sewage: holding tank for liquid waste (septic tank). Fiber optic internet: on the plot boundary, possibility of quick connection. Additional installations: lightning protection system, computer network (RJ45), TV installation, and a 3-phase power connection (36 kW capacity).
FINANCES
PRICE: 3,600,000 PLN
CONTACT
On the Private House Brokers website, you will find a complete set of photos, floor plans, and a preview video. I invite you to visit our website. I cordially invite you to contact me and arrange a private presentation of the property.
Dawid Śliwa Senior Partner ————————————————————————————- Interested? Contact us at +48 577 692 123 or send us an e-mail via the contact form available in the advertisement. ————————————————————————————- Did you know that with Private House Brokers you can buy real estate comprehensively, i.e., arranging everything in one company? In addition to real estate agents helping you find and purchase property, we put at your disposal experienced credit experts, talented interior architects, and resourceful rental management specialists. Thanks to this, with us you will find a property, finance its purchase, design and finish its interior, and then sell or rent it with the option of handing the property over to us for rental management.
Interested? Ask the listing agent for details.
Contact