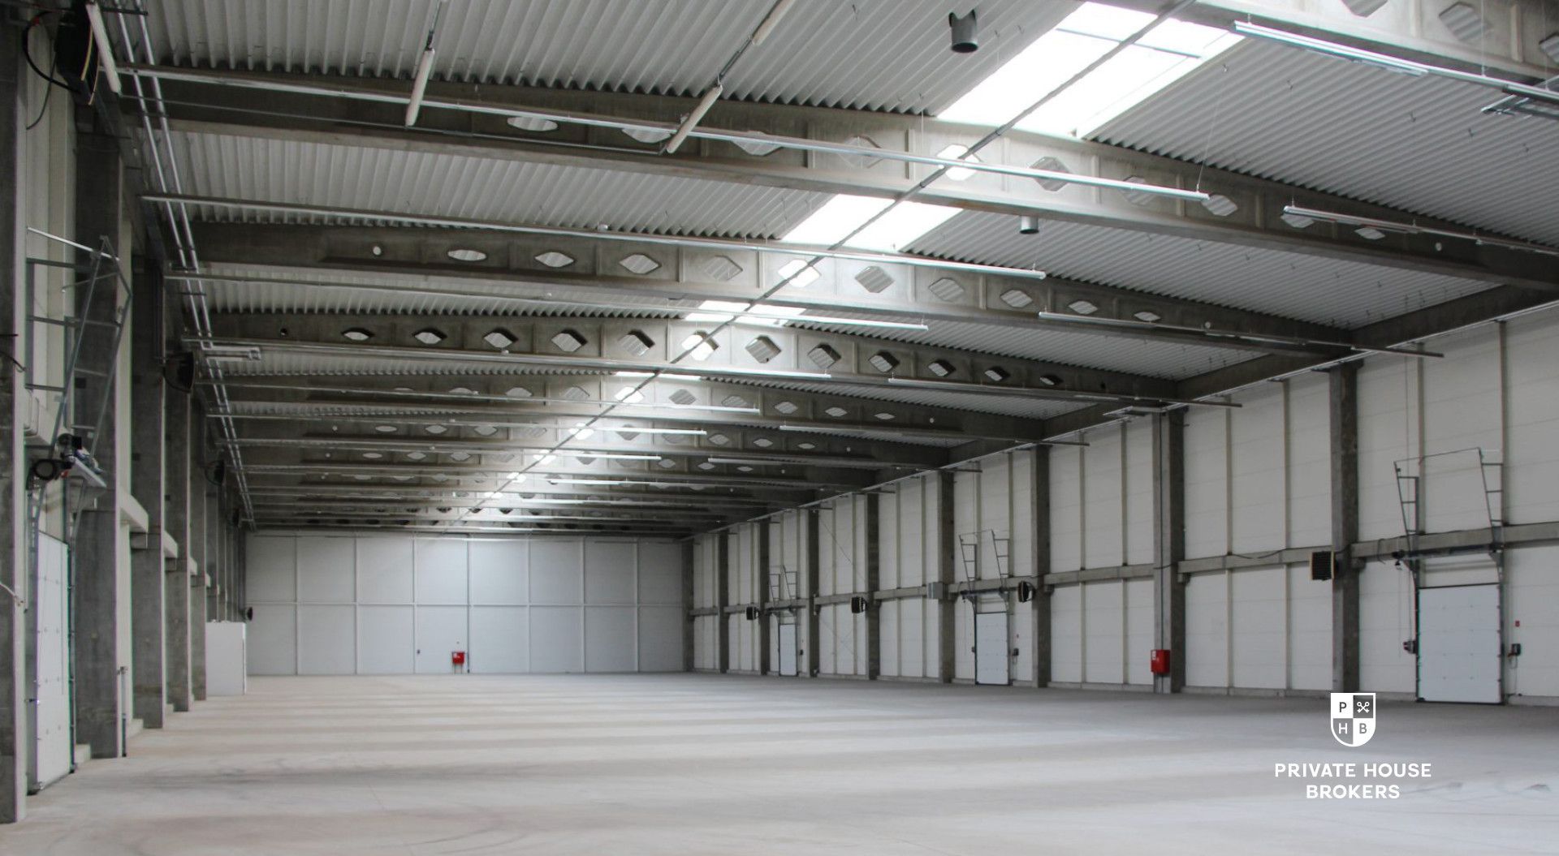
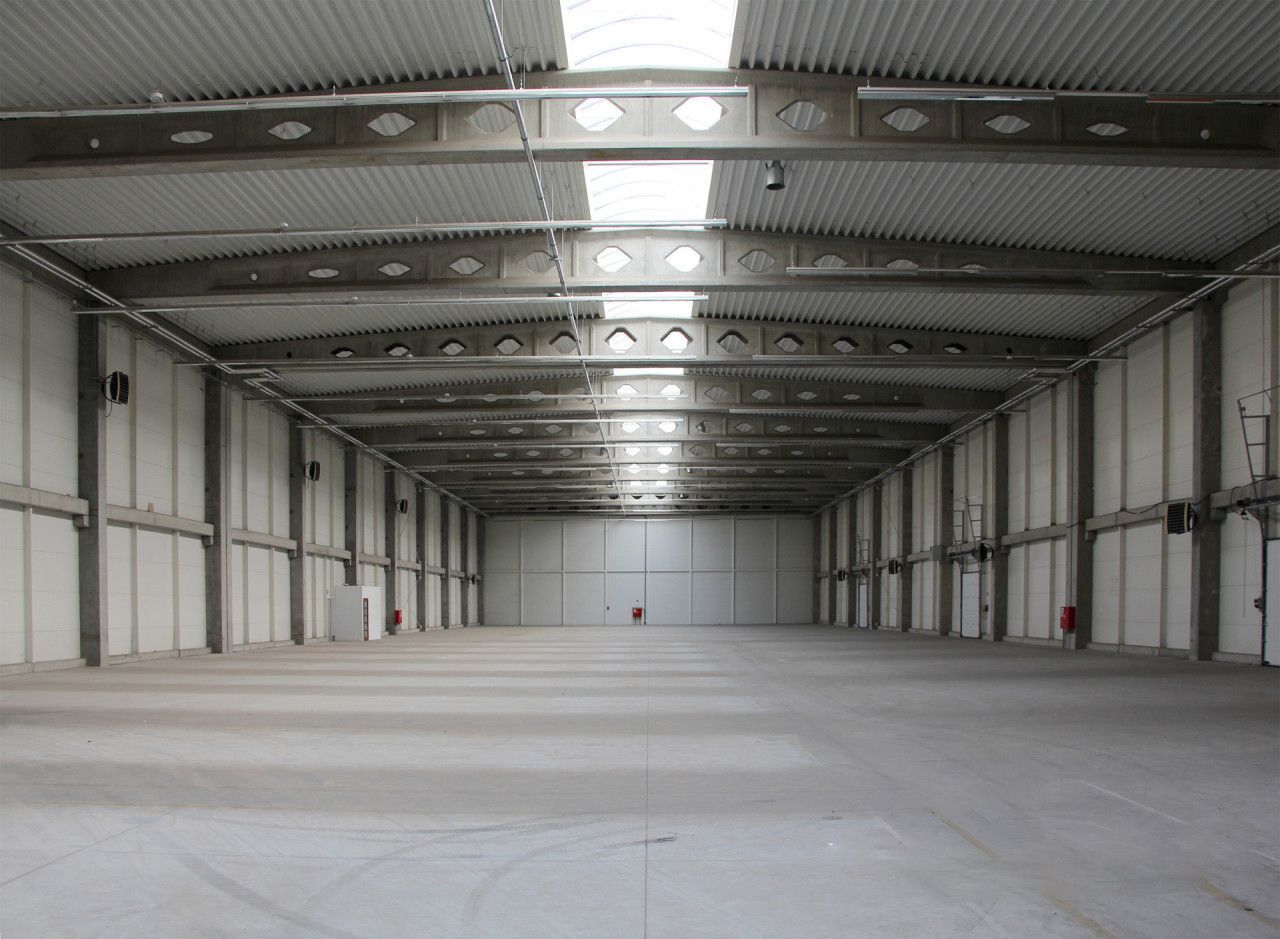
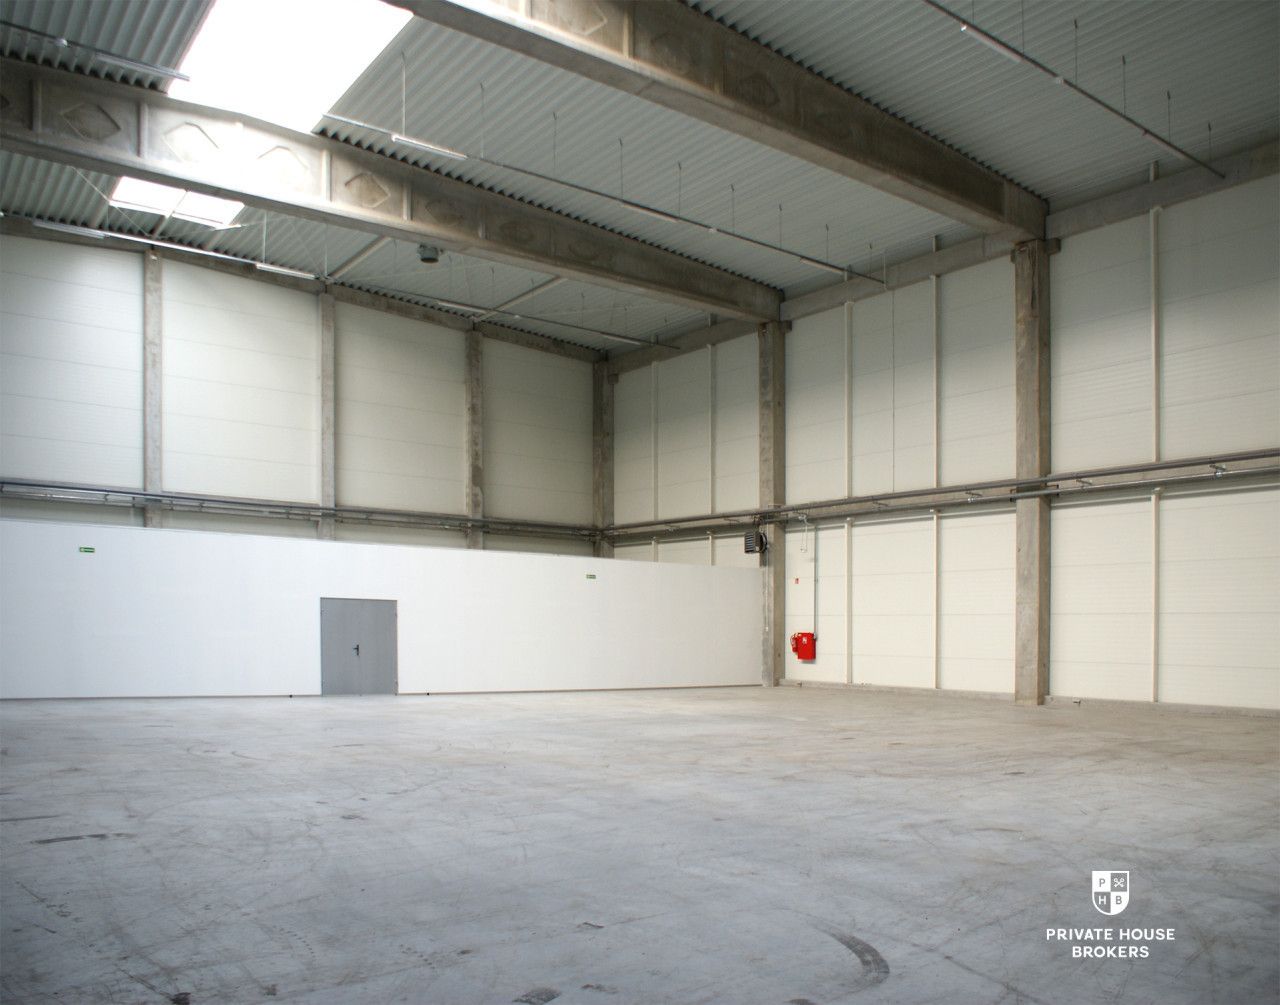
Class A warehouse space of 2,608 sq m and 440 sq m of office and staff facilities are available for rent.
LOCATION: The building is located in the very center of Krakow's Nowa Huta district. It is situated near bus stops, providing quick access throughout Krakow. It is very convenient for both public transportation and car travel. The city's main ring road is nearby.
BUILDING: Newly constructed for warehouse and office use.
COMMERCE: Consists of usable space and staff and staff facilities totaling 860 sq m. The space is open-plan. Both the entire floor and smaller units are available for rent, as the floor layout allows for easy division into smaller sections while maintaining comfort. The space can be adapted to the client's needs and preferences.
Technical specifications:
- Fire load density - can be adapted to the tenant's requirements
- Dimensions: LENGTH (along the maneuvering area): approx. 81 m (9 bays of 9 m each), WIDTH (surface depth): approx. 32 m (without intermediate columns)
- Floor load capacity: 5 t/m², industrial concrete, dust-free
- Precast reinforced concrete structure
- Storage height: H1 = approx. 9.5 m (to the bottom of the structural girders), H2 = approx. 10.5 - 11.5 m (to the bottom of the roof covering)
- Roof covering: trapezoidal sheet metal, mineral wool thick 20 cm thick roof membrane
- Ridge skylight, approximately 3 m wide
- Sandwich panel facade
- External roof drainage along the longer facade
- Heating: Industrial water heaters
- Internal and external hydrants
- Electrical installation according to tenant requirements
- 3 x delivery docks for trucks on the south side of the maneuvering area
- 3 x delivery ramps for smaller trucks on the south side of the maneuvering area
- 5 x gates from ground level on the north side
- Maneuvering area along the leased area: approximately 27 m wide on the north side, approximately 24 m wide on the south side
- Complex of internal roads
- Parking spaces
- Fenced and lit area
- External CCTV and security
- Entrance to the property: Two gates, approximately 6 m wide
- Office facilities within the warehouse space
- Green areas
A major advantage of the premises is the low operating costs due to the heating system and The air conditioning system is state-of-the-art, utilizing steam from a nearby combined heat and power plant. The facility is powered by two independent transformer stations. Wireless internet access is available at any speed.
Additionally, a dedicated 89 sq m back office space has been allocated, consisting of office space, a break room, and sanitary facilities.
Rental price for the hall: PLN 29.50/sq m + service fee of PLN 8.50 net/sq m + utilities ~PLN 7-6/sq m Rental price for the break room: PLN 47.50 net/sq m + service fee of PLN 8.50 net/sq m + utilities ~PLN 7-6/sq m
Interested? Contact us at +48 799 350 862 or send us an email using the contact form in the ad.
Contact