

Property
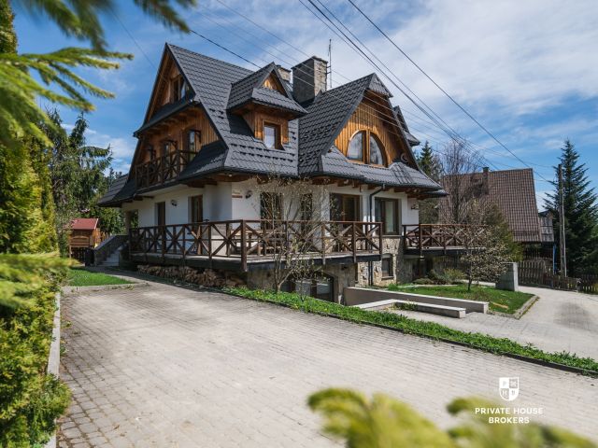
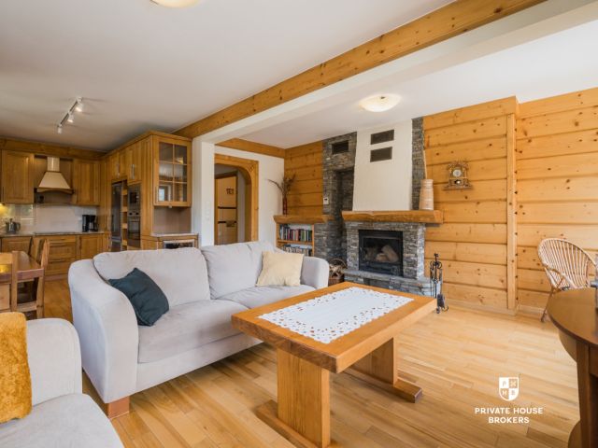
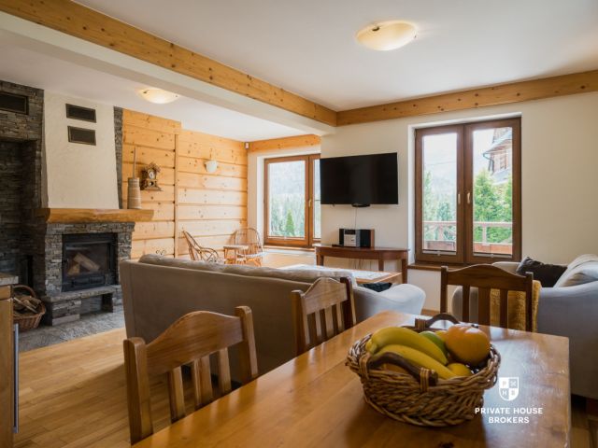
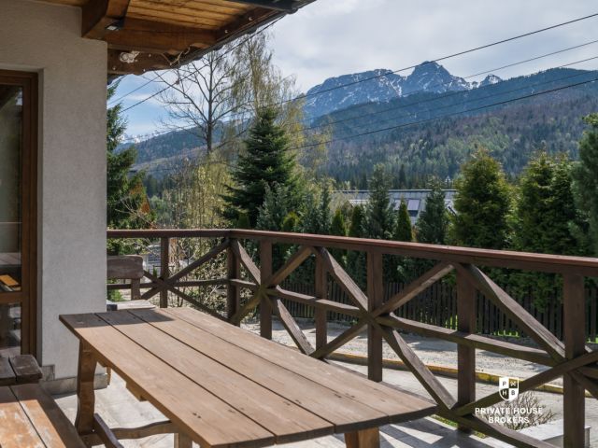
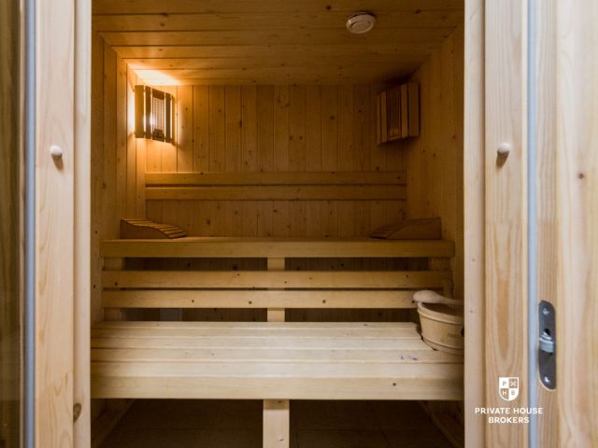
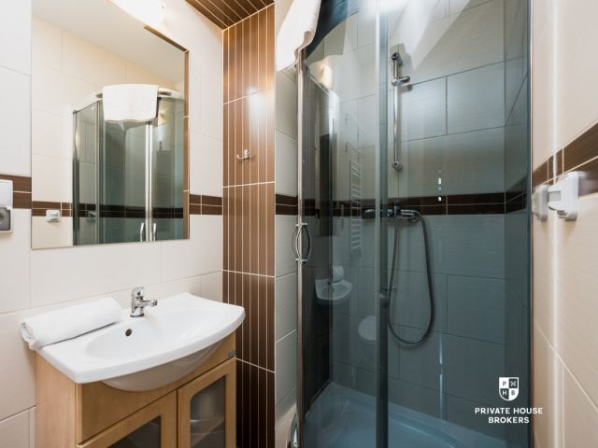
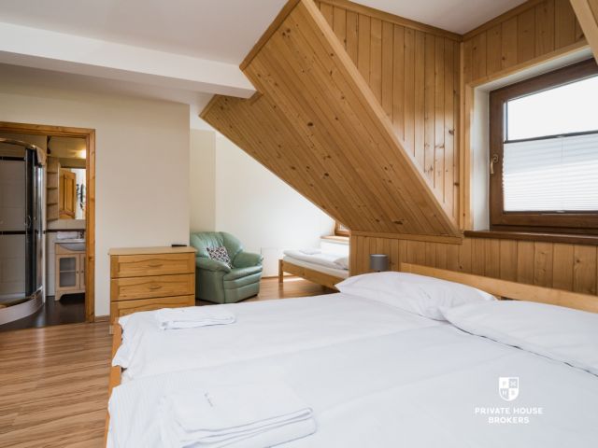
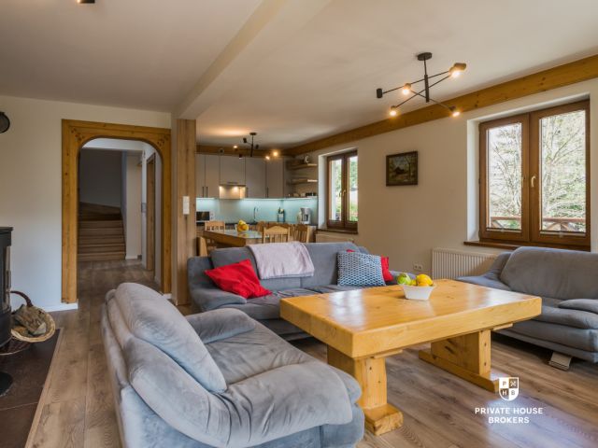
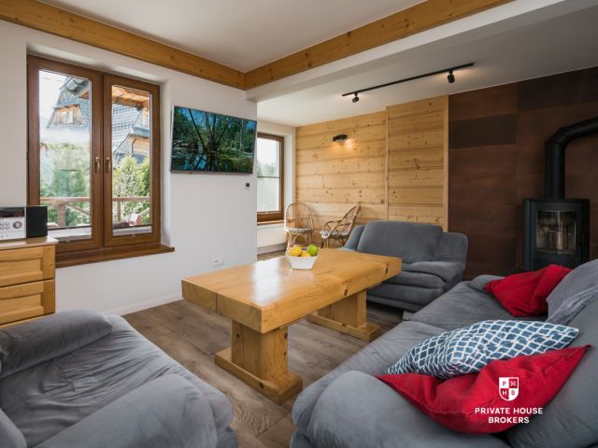
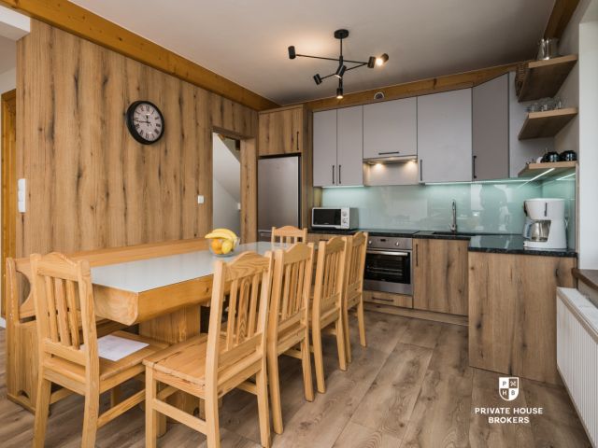
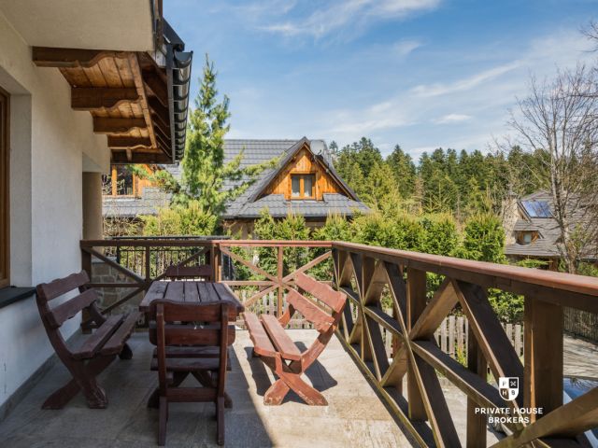
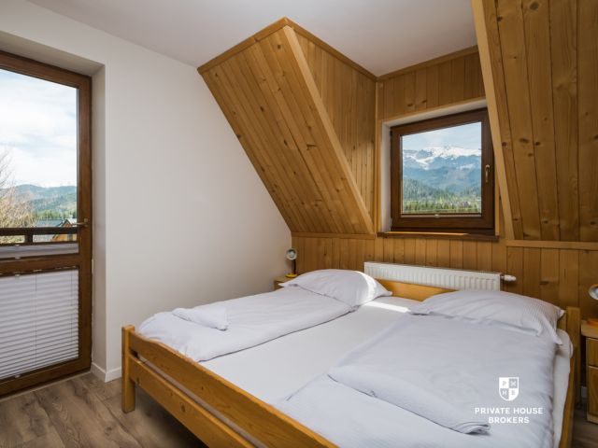
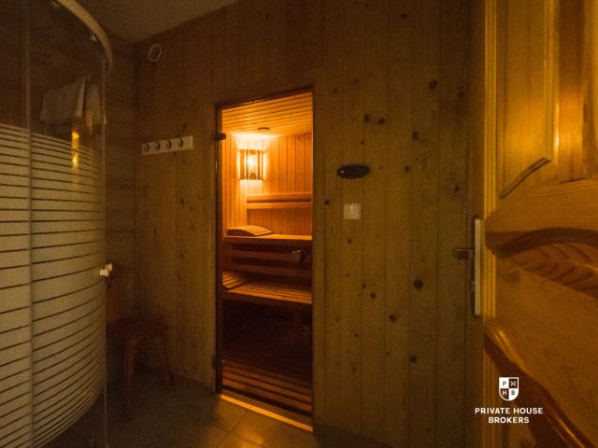
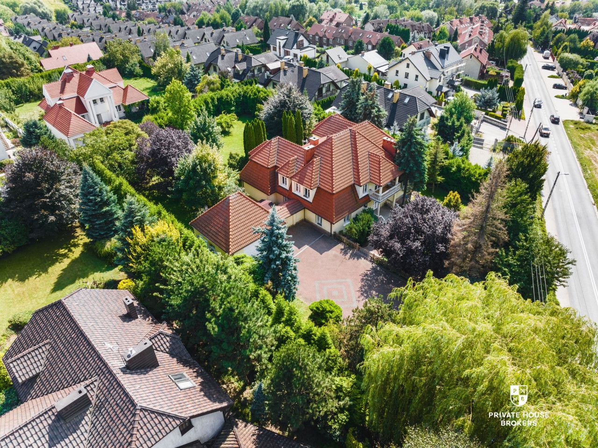
The offered house is a luxurious residence with a usable area of 387 m² and a total area of 495 m², situated on an impressive plot of 2740 m². This home combines space, functionality, and elegance, meeting the expectations of even the most demanding clients. The house consists of three levels: Basement: A large, spacious area offering many adaptation possibilities – ideal for creating an additional recreational zone, gym, or storage space. Ground Floor: A spacious vestibule providing comfort and convenience A wardrobe for outerwear and accessories A stylish office, perfect for remote work or as a library A corridor connecting all rooms on the ground floor A bathroom finished with the highest quality materials A modern guest toilet A spacious living room with large windows,providing direct access to the terrace and garden A two-car garage with direct access to the interior of the house First Floor: Four comfortable bedrooms, each with ample natural light A hall, serving as the central point of the floor Two elegant bathrooms finished with top-quality materials A sauna,offering relaxation after an intense day Access to a spacious terrace with a view of the beautiful garden Additional Features: A large attic with the potential for adaptation into additional living or recreational space. All utilities have already been brought to the attic, facilitating and speeding up potential adaptation work.
Garden
The thoughtfully designed and carefully maintained garden surrounding the house ensures complete privacy and provides an excellent place for relaxation. The diverse vegetation and well-kept lawns make the garden an ideal spot for summer gatherings with family and friends.
Finances
Price: 3,990,000 PLN.
This home is a unique opportunity for those seeking a spacious, elegant property close to Krakow.
Interested? Contact us at +48 799 350 862 or send us an email via the contact form available in the listing.
Contact

Newsletter
See also